Skip main navigation
Off market
  • $584,200

    354 Glen Karen Dr #0, Dillard, GA 30537

    5beds
    2,760sqft
    SingleFamily
    Built in 2007
    1.44 Acres Lot
    $584,200 Zestimate®
    $212/sqft
    $3,237 Estimated rent

    Home value

    $584,200

    $514,000 - $666,000

    $3,237/mo

    Zestimate® history
    Loading
    Loading...

    Owner options

    List your home for rent

    $3,237/mo

    Rent Zestimate®

    Find your next renter with Zillow Rental Manager. Plus, with online applications, you can quickly screen prospective tenants – for free.

    Learn more

    $3,237/mo

    Rent Zestimate®

    Refinance and save

    $3,457/mo

    Est. payment

    Refinancing to a lower rate could help reduce your monthly payments and save thousands over the life of the loan.

    See today's rates

    $3,457/mo

    Est. payment

    Explore your selling options

    Work with a Zillow partner agent

    Leverage their expertise and Zillow's premium Showcase listings to get your home seen by more buyers.

    Get started

    List with your own agent

    Get your home in front of millions of buyers by listing it on Zillow.

    Learn how to do it

    Sell it yourself

    Take full control of how buyers see your home on Zillow by listing For Sale by Owner (FSBO).

    List your home

    What's special

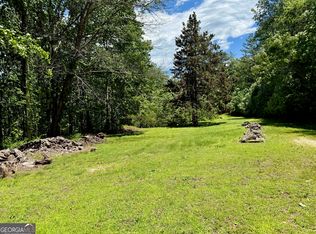
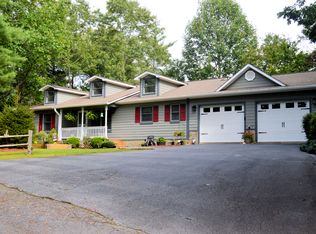
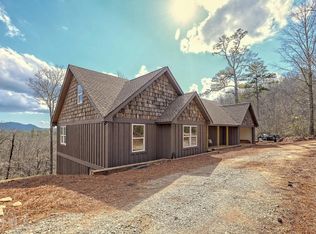
    Let's head north to Dillard, Ga! This spectacular 5 bedroom, 3 full bath home is ready for you! It's situated in a well established subdivision located just minutes to the heart of Dillard, only a short drive to Highlands, NC-Franklin NC or Clayton GA. Literally can be to anyone of these places within 20 minutes drive time. Home features vaulted ceilings in each bedroom, living room, and master bath. 3 dormers bring in tons of natural light in bedroom, living, and office area. Custom hickory cabinets with stainless steel appliances adorn the kitchen. This home has two full living spaces- one on main, and lower level also. Easy access on each level, 3 fireplaces....2 of them being gas log fireplaces with custom rock, and a separate wood stove nestled on a gorgeous rock hearth. Laundry on main. 2 stalled enclosed garage. 3 covered porches, fire pit area off the lower patio porch. Detached storage shed, with drive around access to lower level of home and landscaped back yard. Raised beds in front yard for gardening, or flowers. Main level details of home are sheet rock walls with crisp white chair railing, accented with hardwood floors, and gorgeous custom cabinetry. Tile in main level baths. Lower level also boast sheet rock walls, laminate flooring, open spacious floor plan with multiple fireplaces. Perfect for family, or two families where you may need to have loved ones close, yet still have total privacy on separate levels of the home. The possibilities are numerous, and it's ready for you to make it your mountain retreat!

    This property is not currently displayed as for sale or rent on Zillow. This may be different from what's on other websites or public sources.
    Facts & features

    Interior

    Bedrooms & bathrooms
    • Bedrooms: 5
    • Bathrooms: 3
    • Full bathrooms: 3
    • Main level bathrooms: 2
    • Main level bedrooms: 3
    Heating
    • Heat pump, Electric, Propane / Butane, Wood / Pellet
    Cooling
    • Central
    Appliances
    • Included: Dishwasher, Dryer, Microwave, Range / Oven, Refrigerator
    • Laundry: Common Area, Laundry Room
    Features
    • Double Vanity, Walk-In Closet(s), Vaulted Ceiling(s), High Ceilings, Gas Logs, Separate Shower, Hardwood Floors, Tile Bath, Tile Floors, Laminate Flooring
    • Flooring: Tile, Hardwood, Laminate
    • Basement: Finished
    • Has fireplace: Yes
    • Fireplace features: Masonry, Wood Burning Stove
    Interior area
    • Structure area source: Public Record
    • Total interior livable area: 2,760 sqft
    • Finished area below ground: 1380

    Property

    Parking
    • Total spaces: 5
    • Parking features: Garage - Attached, Off-street
    • Details: Attached, 3 Car Or More, Auto Garage Door, Guest Parking
    Features
    • Patio & porch: Porch
    • Exterior features: Cement / Concrete
    • Has view: Yes
    • View description: Mountain
    Lot
    • Size: 1.44 Acres
    • Features: Wooded, Sloped, Private Backyard, Seasonal View
    Details
    • Additional structures: Garage(s), Outbuilding
    • Other equipment: Generator

    Construction

    Type & style
    • Home type: SingleFamily
    • Architectural style: Ranch, Traditional
    Materials
    • Roof: Composition
    Condition
    • Year built: 2007

    Utilities & green energy

    • Sewer: Septic Tank
    • Water: Community Well

    Community & HOA

    Community
    • Features: Fifty Five Plus Active Community
    • Security: Alarm - Smoke/Fire
    • Senior community: Yes
    HOA
    • Has HOA: Yes
    • Amenities included: Neighborhood Association
    • Services included: Water, Private Roads
    • HOA fee: $55 monthly
    Location
    • Region: Dillard

    Financial & listing details

    • Price per square foot: $212/sqft
    • Annual tax amount: $1,709

    Price history

    DateEventPrice
    2/17/2021Listing removed--
    Source: Local MLS Report a problem
    2/15/2021Pending sale$339,900$123/sqft
    Source: BHGRE Metro Brokers #8854875 Report a problem
    1/28/2021Listing removed--
    Source: Local MLS Report a problem
    1/26/2021Listed for sale$339,900-2.9%$123/sqft
    Source: BHGRE Metro Brokers #8854875 Report a problem
    10/15/2020Listing removed$349,900$127/sqft
    Source: BHGRE Metro Brokers #8854875 Report a problem
    10/5/2020Pending sale$349,900$127/sqft
    Source: BHGRE Metro Brokers #8854875 Report a problem
    9/10/2020Listed for sale$349,900$127/sqft
    Source: BHGRE Metro Brokers #8854875 Report a problem

    Public tax history

    Tax history is unavailable.

    Neighborhood: 30537

    Nearby schools

    GreatSchools rating
    Schools provided by the listing agent
    • Elementary: Rabun County Primary/Elementar
    • Middle: Rabun County
    • High: Rabun County

    Source: The MLS. This data may not be complete. We recommend contacting the local school district to confirm school assignments for this home.

    Get pre-qualified for a loan
    At Zillow Home Loans, we can pre-qualify you in as little as 5 minutes with no impact to your credit score.

    An equal housing lender. NMLS #10287.

    Sell for more on Zillow
    Get a Zillow Showcase℠ listing at no additional cost and you could sell for .
    $584,200
    2% more
    +$11,684
    With Zillow Showcase(estimated)
    $595,884