Skip main navigation
Off market
  • $510,000

    354 Greenwood Dr, Cheshire, CT 06410

    3beds
    1,440sqft
    SingleFamily
    Built in 1970
    0.47 Acres Lot
    $510,000 Zestimate®
    $354/sqft
    $3,250 Estimated rent

    Home value

    $510,000

    $485,000 - $536,000

    $3,250/mo

    Zestimate® history
    Loading
    Loading...

    Owner options

    List your home for rent

    $3,250/mo

    Rent Zestimate®

    Find your next renter with Zillow Rental Manager. Plus, with online applications, you can quickly screen prospective tenants – for free.

    Learn more

    $3,250/mo

    Rent Zestimate®

    Refinance and save

    $3,690/mo

    Est. payment

    Refinancing to a lower rate could help reduce your monthly payments and save thousands over the life of the loan.

    See today's rates

    $3,690/mo

    Est. payment

    Explore your selling options

    Work with a Zillow partner agent

    Leverage their expertise and Zillow's premium Showcase listings to get your home seen by more buyers.

    Get started

    List with your own agent

    Get your home in front of millions of buyers by listing it on Zillow.

    Learn how to do it

    Sell it yourself

    Take full control of how buyers see your home on Zillow by listing For Sale by Owner (FSBO).

    List your home

    What's special


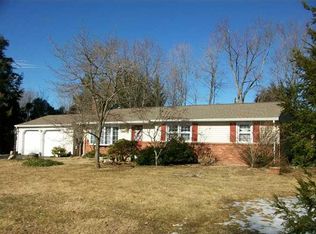
    Come see this 3 Bed, 2 bath 1440 sqft Ranch in a quiet, friendly neighborhood in Cheshire!! Close to highways, parks, shopping and restaurants! Enter through the front door into the living room with plenty of space to relax while enjoying the view from the large picture window and warmth from the fireplace with wood-burning insert. There are hardwood floors throughout most of the main level. Ahead is the newly renovated eat-in kitchen with quartz counters, custom cabinets, stainless steel appliances and an expansive island that is perfect for entertaining. Off the kitchen is a heated sunroom with abundant natural light. The sunroom opens to a backyard paradise with large patio, fire pit and tons of space for entertaining. The yard is fenced on three sides and features a garden, massive 16'x24' shed and firewood storage. Leaving the kitchen, there is a master with ensuite, two additional bedrooms and second full bath. Both bathrooms were recently updated. The basement boasts a spacious family room and 2 additional bonus rooms. Beyond the family room is unfinished space for laundry, storage, workshop and mechanicals. This home also features a new driveway, newer windows, newer siding, a basement system/sump pump and central vacuum.

    This property is not currently displayed as for sale or rent on Zillow. This may be different from what's on other websites or public sources.

    Facts & features

    Interior

    Bedrooms & bathrooms
    • Bedrooms: 3
    • Bathrooms: 2
    • Full bathrooms: 2
    Heating
    • Baseboard, Electric
    Cooling
    • Central
    Appliances
    • Included: Dishwasher, Dryer, Microwave, Range / Oven, Refrigerator, Washer
    • Laundry: Lower Level
    Features
    • Central Vacuum, Bonus Room
    • Flooring: Concrete
    • Basement: Partially finished
    • Attic: Access Panel
    • Has fireplace: Yes
    Interior area
    • Total interior livable area: 1,440 sqft

    Property

    Parking
    • Parking features: Garage - Attached
    Features
    • Patio & porch: Patio, Porch-Heated
    • Exterior features: Vinyl
    • Fencing: Partial
    • Waterfront features: Not Applicable
    Lot
    • Size: 0.47 Acres
    • Features: Level, Cleared, Dry
    Details
    • Parcel number: CHESM44B268L
    • Zoning: R-20

    Construction

    Type & style
    • Home type: SingleFamily
    • Architectural style: Ranch
    Materials
    • Frame
    • Roof: Shake / Shingle
    Condition
    • Year built: 1970

    Utilities & green energy

    • Sewer: Septic Tank, Public Sewer In Street
    • Water: Public Water Connected

    Community & HOA

    Location
    • Region: Cheshire

    Financial & listing details

    • Price per square foot: $354/sqft
    • Tax assessed value: $247,380
    • Annual tax amount: $7,357
    • Total actual rent: 319900

    Price history

    DateEventPrice
    7/29/2019Sold$320,000+0%$222/sqft
    Source: Smart MLS #170194872 Report a problem
    6/7/2019Pending sale$319,900$222/sqft
    Source: Dow Della Valle #170194872 Report a problem
    6/4/2019Listed for sale$319,900+9.9%$222/sqft
    Source: Dow Della Valle #170194872 Report a problem
    7/29/2004Sold$291,000$202/sqft
    Source: Smart MLS #N215881 Report a problem

    Public tax history

    YearProperty taxesTax assessment
    2025$7,357 +8.3%$247,380
    2024$6,793 +5.8%$247,380 +35.1%
    2023$6,423 +2.2%$183,050
    2022$6,282 +1.8%$183,050
    2021$6,172 0%$183,050
    2020$6,172 +4.9%$183,050 +3.4%
    2019$5,882 +2.2%$177,050 +0.4%
    2018$5,754 +2.1%$176,390
    2017$5,634 +2.4%$176,390
    2016$5,502 +1.6%$176,390
    2015$5,413 +1.4%$176,390
    2014$5,336 +1.4%$176,390 -7.5%
    2013$5,261 +1.3%$190,620
    2012$5,191 +1.4%$190,620
    2011$5,118 +1.3%$190,620
    2010$5,051 +1.7%$190,620
    2009$4,966 +7.3%$190,620 +15.5%
    2008$4,629 +1.6%$165,020
    2007$4,555 +2.4%$165,020 +0.7%
    2006$4,450 +1.9%$163,910
    2005$4,368 +19%$163,910 +44%
    2002$3,671 +5.4%$113,830 -9.2%
    1997$3,483 $125,300
    Find assessor info on the county website

    Neighborhood: Chesire Village

    Nearby schools

    GreatSchools rating
    Get pre-qualified for a loan
    At Zillow Home Loans, we can pre-qualify you in as little as 5 minutes with no impact to your credit score.

    An equal housing lender. NMLS #10287.

    Sell for more on Zillow
    Get a Zillow Showcase℠ listing at no additional cost and you could sell for .
    $510,000
    2% more
    +$10,200
    With Zillow Showcase(estimated)
    $520,200