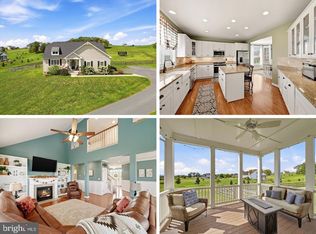
Custom builder's home on 20 flat, private acres in Middletown offering the perfect blend of quality craftsmanship, comfort, and functionality. Thoughtfully designed with an open floor plan filled with abundant natural light, this home features an oversized kitchen island, stainless steel appliances, and a convenient hot water pot filler. A main-level bedroom with an adjoining full bath, currently used as an office, offers exceptional flexibility for guests, multigenerational living, or a dedicated workspace. Several bedrooms feature private ensuite baths, providing added comfort and privacy. Enjoy year-round comfort with a dual HVAC system, main-level laundry, and the potential for an upstairs laundry room with existing space and hookups already in place. Outside, the possibilities are endless with a 30' x 50' detached workshop featuring 14' ceilings, a newly built barn, chicken coop, private pond, two attached garage spaces, four detached garage spaces, and multiple outbuildings equipped with water spigots. With AG zoning, this exceptional property is ideal for hobbies, animals, equipment, or simply enjoying the space and privacy of country living. Conveniently located with easy access to both I-66 and I-81 while offering the tranquility of a private rural setting.**Photos may be virtually staged**
Under contract
$825,000
354 Guard Hill Rd, Middletown, VA 22645
4beds
2,840sqft
Single Family Residence
Built in 2017
20.14 Acres Lot
$-- Zestimate®
$290/sqft
$-- HOA
What's special
Private pondFour detached garage spacesChicken coopTwo attached garage spacesNewly built barnOversized kitchen islandDual hvac system
- 68 days
- 168
- 4
Likely to sell faster than
Zillow last checked:
Listing updated:
Listed by:
Steven Leach 703-783-2824,
Keller Williams Realty (703) 679-1700,
Listing Team: Reynolds Empowerhome Team
Source: Bright MLS,MLS#: VAWR2014960
Facts & features
Interior
Bedrooms & bathrooms
- Bedrooms: 4
- Bathrooms: 3
- Full bathrooms: 3
- Main level bathrooms: 1
Basement
- Area: 0
Heating
- Heat Pump, Electric
Cooling
- Central Air, Electric
Appliances
- Included: Dryer, Washer, Dishwasher, Refrigerator, Cooktop, Electric Water Heater
Features
- Ceiling Fan(s), Vaulted Ceiling(s)
- Flooring: Hardwood, Carpet
- Windows: Window Treatments
- Has basement: No
- Number of fireplaces: 1
Interior area
- Total structure area: 2,840
- Total interior livable area: 2,840 sqft
- Finished area above ground: 2,840
- Finished area below ground: 0
Video & virtual tour
Property
Parking
- Total spaces: 2
- Parking features: Garage Door Opener, Attached, Driveway
- Attached garage spaces: 2
- Has uncovered spaces: Yes
Accessibility
- Accessibility features: None
Features
- Levels: Two
- Stories: 2
- Patio & porch: Patio
- Pool features: None
- Has view: Yes
- View description: Pond
- Has water view: Yes
- Water view: Pond
Lot
- Size: 20.14 Acres
Details
- Additional structures: Above Grade, Below Grade
- Parcel number: 119D2
- Zoning: A
- Special conditions: Standard
Construction
Type & style
- Home type: SingleFamily
- Architectural style: Colonial
- Property subtype: Single Family Residence
Materials
- Vinyl Siding
- Foundation: Slab
Condition
- New construction: No
- Year built: 2017
Utilities & green energy
- Sewer: Septic Exists
- Water: Private, Well
Community & HOA
Community
- Subdivision: None Available
HOA
- Has HOA: No
Location
- Region: Middletown
Financial & listing details
- Price per square foot: $290/sqft
- Tax assessed value: $678,688
- Annual tax amount: $3,862
- Date on market: 7/22/2026
- Listing agreement: Exclusive Right To Sell
- Ownership: Fee Simple
Estimated market value
Not available
Estimated sales range
Not available
Not available
Price history
| Date | Event | Price |
|---|---|---|
| 8/6/2026 | Contingent | $825,000$290/sqft |
Source:  Bright MLS #VAWR2014960 Report a problem Bright MLS #VAWR2014960 Report a problem | ||
| 7/22/2026 | Listed for sale | $825,000-10.8%$290/sqft |
Source: Bright MLS #VAWR2014960 Report a problem | ||
| 2/5/2023 | Listing removed | $925,000$326/sqft |
Source: Bright MLS #VAWR2004458 Report a problem | ||
| 12/6/2022 | Listed for sale | $925,000+92.7%$326/sqft |
Source: Bright MLS #VAWR2004458 Report a problem | ||
| 11/4/2020 | Sold | $479,900+2566.1%$169/sqft |
Source: Public Record Report a problem | ||
| 8/21/2015 | Sold | $18,000$6/sqft |
Source: Public Record Report a problem | ||
Public tax history
| Year | Property taxes | Tax assessment |
|---|---|---|
| 2025 | $3,251 +3.8% | $678,700 -12.7% |
| 2024 | $3,131 -17.8% | $777,600 |
| 2023 | $3,810 -4.2% | $777,600 +28.1% |
| 2022 | $3,977 | $607,200 |
| 2021 | $3,977 -5.8% | $607,200 |
| 2020 | $4,221 +53% | $607,200 -5.8% |
| 2019 | $2,760 +92.4% | $644,500 +12.5% |
| 2018 | $1,435 +8018.6% | $573,100 +140.1% |
| 2017 | $18 | $238,700 |
| 2016 | -- | $238,700 |
| 2015 | -- | $238,700 |
Find assessor info on the county website
Monthly payment
Est. payment
Payment breakdown
Explore the cost of this home by adjusting the details. Changes won't be saved.Climate risks
Neighborhood: 22645
Nearby schools
Schools provided by the listing agent
- District: Warren County Public Schools
Source: Bright MLS. This data may not be complete. We recommend contacting the local school district to confirm school assignments for this home.
Similar homes
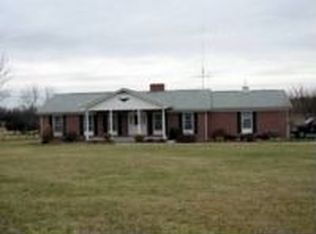
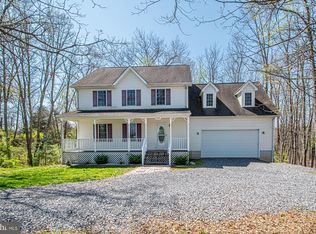
- $709,9003 bd4 ba2.7k sqft461 Veterans Rd, Middletown, VA 22645For Sale

 MLS ID #VAFV2042918, Lilly Triplett, Colony Realty. Bright MLS
 - $825,0003 bd4 ba2.7k sqft990 Refuge Church Rd, Stephens City, VA 22655For Sale
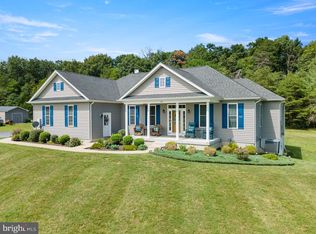 MLS ID #VAFV2044588, Tracy Jewell, Samson Properties. Bright MLS
 - $825,0004 bd3 ba2.3k sqft193 Marsh Ln, White Post, VA 22663For Sale
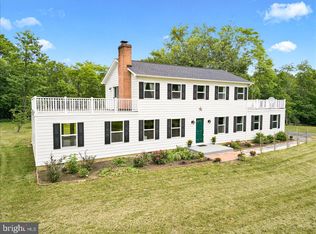 MLS ID #VACL2006884, Nicole Lewis, Coldwell Banker Premier. Bright MLS
 - $725,0004 bd4 ba2.8k sqft344 Hites Rd, Stephens City, VA 22655For Sale
 MLS ID #VAFV2044766, Howard Swede, LPT Realty, LLC. Bright MLS
 - $750,0003 bd3 ba2.1k sqft794 Steed Ln, Front Royal, VA 22630For SaleMLS ID #VAWR2015022, Lindsay Barnhart, NextHome Realty Select. Bright MLS
- $670,0003 bd3 ba3.2k sqft5616 Strasburg Rd, Strasburg, VA 22657For SaleMLS ID #VAWR2015348, Heather Wells, Real Broker, LLC. Bright MLS
- $829,9004 bd3 ba3.6k sqft2710 Tuckers Ln, Linden, VA 22642For SaleMLS ID #VAFQ2022470, Eric Reploeg, RE/MAX Real Estate Connections. Bright MLS
- $997,0003 bd4 ba3.5k sqft1110 E Refuge Church Rd, Stephens City, VA 22655For SaleMLS ID #VAFV2044612, Kristin Johnson, Thomas and Talbot Estate Properties, Inc.. Bright MLS
- $679,9993 bd3 ba2.6k sqft160 Camp David Ct, Linden, VA 22642For SaleMLS ID #VAWR2015654, Amanda Slate, Keller Williams Realty. Bright MLS
- $699,0004 bd3 ba2.7k sqft155 Bunchberry Ridge Ct, Stephens City, VA 22655For SaleMLS ID #VAFV2044968, Katie Landi Jordan, Samson Properties. Bright MLS
- $750,0004 bd3 ba3.2k sqft150 Sunset Village Rd, Front Royal, VA 22630For SaleMLS ID #VAWR2014534, Jennifer Young, Keller Williams Realty. Bright MLS
- $824,9004 bd3 ba3.9k sqft230 Conifer Ln, Winchester, VA 22602For SaleMLS ID #VAFV2040928, Traci Shoberg, Samson Properties. Bright MLS
- $750,0003 bd3 ba2.5k sqft13328 John Marshall Hwy, Linden, VA 22642For SaleMLS ID #VAFQ2023338, Elizabeth Falcon, Keller Williams Realty. Bright MLS
- $670,0003 bd3 ba1.7k sqft129 Ridgeway Rd, Front Royal, VA 22630For SaleMLS ID #VAWR2015044, Marielle Thoburn, Keller Williams Realty. Bright MLS
- $699,9003 bd3 ba2.2k sqft6264 Middle Rd, Stephens City, VA 22655For SaleMLS ID #VAFV2044002, Dallas Croft, Samson Properties. Bright MLS
- $899,9904 bd4 ba3.8k sqft300 Tavistock Dr, Winchester, VA 22602For SaleMLS ID #VAFV2042352, Pamela Baber, Coldwell Banker Premier. Bright MLS
- $875,0004 bd4 ba3.1k sqft33 Kibo Ct, Maurertown, VA 22644For SaleMLS ID #VASH2014164, Angela Duncan, MarketPlace REALTY. Bright MLS
- $650,0004 bd3 ba2k sqft662 Germany Rd, Stephens City, VA 22655For SaleMLS ID #VAFV2043992, Lisa Behr, Hunt Country Sotheby's International Realty. Bright MLS
- $689,9005 bd4 ba4.2k sqft113 Divot Ct, Front Royal, VA 22630For SaleMLS ID #VAWR2014814, Wendy Cain, Coldwell Banker Realty. Bright MLS
- $737,5004 bd2 ba1.6k sqft735 Sunset Village Rd, Front Royal, VA 22630For SaleMLS ID #VAWR2014640, Michelle Baker, Pearson Smith Realty, LLC. Bright MLS
