Skip main navigation
Sold for $489,990
  • $489,990

    354 Hardison Road, Holly Ridge, NC 28445

    4beds
    2,513sqft
    Single Family Residence
    Built in 2025
    0.55 Acres Lot
    $494,600 Zestimate®
    $195/sqft
    $2,598 Estimated rent

    Home value

    $494,600

    $455,000 - $539,000

    $2,598/mo

    Zestimate® history
    Loading
    Loading...

    Owner options

    List your home for rent

    $2,598/mo

    Rent Zestimate®

    Find your next renter with Zillow Rental Manager. Plus, with online applications, you can quickly screen prospective tenants – for free.

    Learn more

    $2,598/mo

    Rent Zestimate®

    Refinance and save

    $3,368/mo

    Est. payment

    Refinancing to a lower rate could help reduce your monthly payments and save thousands over the life of the loan.

    See today's rates

    $3,368/mo

    Est. payment

    Explore your selling options

    Work with a Zillow partner agent

    Leverage their expertise and Zillow's premium Showcase listings to get your home seen by more buyers.

    Get started

    List with your own agent

    Get your home in front of millions of buyers by listing it on Zillow.

    Learn how to do it

    Sell it yourself

    Take full control of how buyers see your home on Zillow by listing For Sale by Owner (FSBO).

    List your home

    What's special

    Flexible loft spaceCharming cabanaSpacious first-floor primary suiteFantastic closet spaceOpen layoutCozy fire pitGorgeous intercostal waterway views
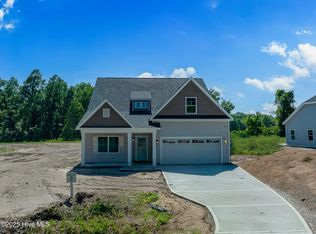
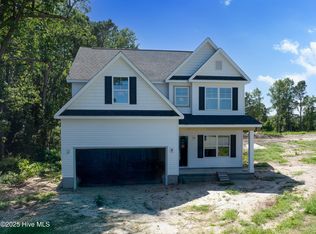
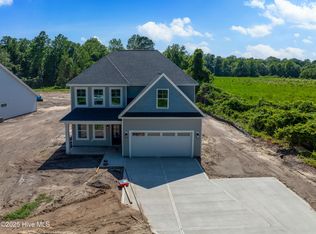
    Grab this NEW CONSTRUCTION home with over 2,500 sq ft and 4-bedrooms on more than half an acre in the Boaters paradise, Waterfront community - REDD'S COVE! The Richmond plan offers an open layout with tons of room for everyone, and a spacious, first-floor primary suite. Upstairs, you'll find three more bedrooms, fantastic closet space, a full bath with double vanities and flexible loft space, perfect for a home office, media room, or play area. Step outside to enjoy your morning coffee under a covered back porch or head to the private community amenities to sit in shade under the charming cabana and take in the gorgeous intercostal waterway views with exclusive access to the deep-water boat ramp, cozy fire pit, playground, outdoor games and more. Imagine being just a short drive to Topsail Island or a quick boat ride to Serenity Point and pristine, uninhabited islands. This home is a rare opportunity to embrace the coastal lifestyle at an amazing price! And you can even keep your trailered boat in your back yard! Construction will be complete end of August, get this one before it's gone! Incentives: With purchasers' use of seller's approved attorney, lender, and title insurance company, approved lender will pay 1 percent of loan amount towards buyer's closing costs. WH2001

    Zillow last checked:

    Listing updated:

    Listed by:

    Catherine E Buttine 704-699-9176,

    Destination Realty Corporation, LLC

    Bought with:

    Jim A Spicuzza, 132851

    Coastal Properties

    Source: Hive MLS,MLS#: 100519702MLS LogoOriginating MLS: Cape Fear Realtors MLS, Inc.

    Facts & features

    Interior

    Bedrooms & bathrooms
    • Bedrooms: 4
    • Bathrooms: 3
    • Full bathrooms: 2
    • 1/2 bathrooms: 1
    Rooms
    • Room types: Master Bedroom, Dining Room, Great Room, Bedroom 2, Bedroom 3, Bedroom 4, Other
    Primary bedroom
    • Level: First
    Bedroom 2
    • Level: Second
    Bedroom 3
    • Level: Second
    Bedroom 4
    • Level: Second
    Dining room
    • Level: First
    Great room
    • Level: First
    Kitchen
    • Level: First
    Other
    • Description: Loft
    • Level: Second
    Heating
    • Heat Pump, Electric
    Cooling
    • Heat Pump
    Appliances
    • Included: Electric Oven, Built-In Microwave, Dishwasher
    • Laundry: Dryer Hookup, Washer Hookup
    Features
    • Master Downstairs, Walk-in Closet(s), High Ceilings, Entrance Foyer, Kitchen Island, Pantry, Walk-in Shower, Walk-In Closet(s)
    • Flooring: LVT/LVP, Carpet, Tile
    Interior area
    • Total structure area: 2,513
    • Total interior livable area: 2,513 sqft

    Property

    Parking
    • Total spaces: 2
    • Parking features: On Site, Paved
    Features
    • Levels: Two
    • Stories: 2
    • Patio & porch: Covered, Patio, Porch
    • Fencing: None
    Lot
    • Size: 0.55 Acres
    • Dimensions: 95' x 228' x 80' x 74' x 332'
    Details
    • Parcel number: 7496.8
    • Zoning: RA
    • Special conditions: Standard

    Construction

    Type & style
    • Home type: SingleFamily
    • Property subtype: Single Family Residence
    Materials
    • Vinyl Siding
    • Foundation: Raised, Slab
    • Roof: Architectural Shingle
    Condition
    • New construction: Yes
    • Year built: 2025

    Utilities & green energy

    • Sewer: Septic Tank
    • Water: Public
    • Utilities for property: Water Available

    Community & HOA

    Community
    • Subdivision: Redd's Cove
    HOA
    • Has HOA: Yes
    • Amenities included: Boat Dock, Cabana, Gated, Maintenance Common Areas, Picnic Area, Playground, Ramp, Street Lights
    • HOA fee: $420 annually
    • HOA name: The Retreat At Redds Cove
    • HOA phone: 910-679-3012
    Location
    • Region: Holly Ridge

    Financial & listing details

    • Price per square foot: $195/sqft
    • Tax assessed value: $48,000
    • Annual tax amount: $314
    • Date on market: 9/12/2025
    • Cumulative days on market: 46 days
    • Listing agreement: Exclusive Right To Sell
    • Listing terms: Cash,Conventional,FHA,VA Loan
    • Road surface type: Paved

    Price history

    DateEventPrice
    9/30/2025Sold$489,990$195/sqft
    Source: Hive MLS #100519702 Report a problem
    9/2/2025Contingent$489,990$195/sqft
    Source: Hive MLS #100519702 Report a problem
    7/17/2025Listed for sale$489,990$195/sqft
    Source: Hive MLS #100519702 Report a problem

    Public tax history

    YearProperty taxesTax assessment
    2025$314 $48,000
    2024-- --
    Find assessor info on the county website

    Neighborhood: 28445

    Nearby schools

    GreatSchools rating
    Schools provided by the listing agent
    • Elementary: Dixon
    • Middle: Dixon
    • High: Dixon

    Source: Hive MLS. This data may not be complete. We recommend contacting the local school district to confirm school assignments for this home.

    Get a cash offer in 3 minutes
    Find out how much your home could sell for in as little as 3 minutes with a no-obligation cash offer.
    Estimated market value
    $494,600
    Get a cash offer in 3 minutes
    Find out how much your home could sell for in as little as 3 minutes with a no-obligation cash offer.
    Estimated market value
    $494,600