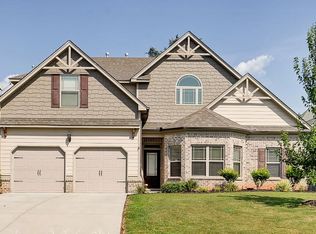
OPEN HOUSE! Saturday 10/4/25 FROM 1:00 pm-3:00 pm Zoned for GREAT schools, Close to EVERYTHING...Beautifully maintained, Turn Key ready home! Spacious 5-Bedroom Home in the Riverside School District – Greenville County Schools with Spartanburg County Taxes! Centrally located just 5minutes from 85, and 10 minutes from Pelham Road shopping, Five Forks, GSP, BMW and zoned for award-winning Riverside schools! Welcome to this beautifully maintained two-story traditional craftsman-style home, ideally located in the highly sought-after Riverside School District. Enjoy all the benefits of top-rated Greenville County schools while taking advantage of the lower property taxes in Spartanburg County—a rare and valuable combination! Recent major updates include a brand-new roof and new furnace, giving you peace of mind and long-term value. Step into the impressive two-story foyer and immediately notice the thoughtful architectural details, including crown molding, arched doorways, and elegant wall accents. The formal dining room, complete with a coffered ceiling, is perfect for hosting holidays and special occasions. The chef’s kitchen is a dream come true, featuring a gas range, granite countertops, pendant lighting, stainless steel appliances, and a spacious breakfast area. The adjacent family room offers a cozy yet stylish atmosphere with a wood-burning fireplace equipped with installed gas logs for added convenience. With the exception of the first-floor bedroom and full bath, the main level boasts beautiful hardwood flooring throughout, complemented by abundant recessed lighting. The hardwood staircase with wrought iron spindles leads to the second floor, where you’ll find a generously sized master suite with a sitting area, vaulted ceiling, two walk-in closets, a garden tub, dual sinks, and a separate tiled shower with dual shower heads. Outdoor living is just as inviting, with a covered patio, built-in grill area, fenced backyard, and a full-yard irrigation system to keep your lawn looking its best. This home has everything!—space, style, comfort, and an unbeatable location. Don’t miss your chance to call this one home!
Sold for $495,000
Zillow last checked:
Listing updated:
Bought with:
Arden Stelly
BHHS C Dan Joyner - Anderson
Source: Greater Greenville AOR,MLS#: 1568042
Price history
| Date | Event | Price |
|---|---|---|
| 11/20/2025 | Sold | $495,000+1%$165/sqft |
Source:  Greater Greenville AOR #1568042 Report a problem Greater Greenville AOR #1568042 Report a problem | ||
| 10/14/2025 | Contingent | $489,900$164/sqft |
Source: Greater Greenville AOR #1568042 Report a problem | ||
| 9/27/2025 | Price change | $489,900-1%$164/sqft |
Source: Greater Greenville AOR #1568042 Report a problem | ||
| 9/1/2025 | Listed for sale | $495,000-1%$165/sqft |
Source: Greater Greenville AOR #1568042 Report a problem | ||
| 9/1/2025 | Listing removed | $500,000$167/sqft |
Source: Greater Greenville AOR #1562254 Report a problem | ||
| 7/3/2025 | Listed for sale | $500,000-2%$167/sqft |
Source: Greater Greenville AOR #1562254 Report a problem | ||
| 7/3/2025 | Listing removed | $510,000$171/sqft |
Source: Greater Greenville AOR #1559272 Report a problem | ||
| 6/12/2025 | Price change | $510,000-2.9%$171/sqft |
Source: Greater Greenville AOR #1559272 Report a problem | ||
| 6/3/2025 | Listed for sale | $525,000+98.1%$176/sqft |
Source: Greater Greenville AOR #1559272 Report a problem | ||
| 11/13/2014 | Sold | $265,000$89/sqft |
Source: Greater Greenville AOR #1287597 Report a problem | ||
| 9/18/2014 | Listed for sale | $265,000+5.9%$89/sqft |
Source: BHHS C DAN JOYNER - GREER #1287597 Report a problem | ||
| 3/29/2012 | Sold | $250,248$84/sqft |
Source: Public Record Report a problem | ||

Get a cash offer in 3 minutes
Find out how much your home could sell for in as little as 3 minutes with a no-obligation cash offer.
Estimated market value
$485,100
