Skip main navigation
Closed
  • Price Unknown

    354 Highway 1241, Colfax, LA 71417

    3beds
    1,150sqft
    Single Family Residence
    Built in 1980
    0.57 Acres Lot
    $149,500 Zestimate®
    $--/sqft
    $1,151 Estimated rent

    Home value

    $149,500

    Estimated sales range

    Not available

    $1,151/mo

    Zestimate® history
    Loading
    Loading...

    Owner options

    List your home for rent

    $1,151/mo

    Rent Zestimate®

    Find your next renter with Zillow Rental Manager. Plus, with online applications, you can quickly screen prospective tenants – for free.

    Learn more

    $1,151/mo

    Rent Zestimate®

    Refinance and save

    Refinancing to a lower rate could help reduce your monthly payments and save thousands over the life of the loan.

    See today's rates

    Explore your selling options

    Work with a Zillow partner agent

    Leverage their expertise and Zillow's premium Showcase listings to get your home seen by more buyers.

    Get started

    List with your own agent

    Get your home in front of millions of buyers by listing it on Zillow.

    Learn how to do it

    Sell it yourself

    Take full control of how buyers see your home on Zillow by listing For Sale by Owner (FSBO).

    List your home

    What's special

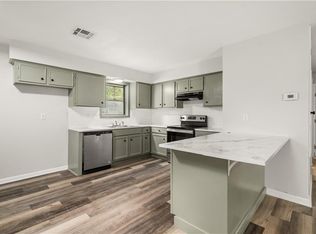
    Private half bathLarge fenced backyardAbove ground poolNew vinyl plank flooringLike-new appliancesSpacious fenced backyardBreakfast bar
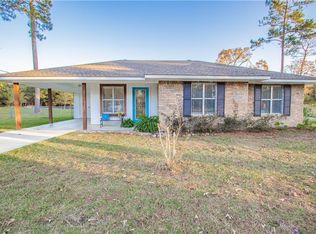
    SOUTH GRANT ELEMENTARY...Hitting the market is this Move-In Ready Home with Modern Updates and Spacious Backyard! Are you searching for a low-maintenance home with low utility costs, a large fenced backyard, above ground pool, and a shed – all at an incredible price? Look no further! This charming home is ready for its new owner and packed with recent upgrades, including a new roof, new HVAC heat pump, new sewer treatment plant, and new vinyl plank flooring throughout. The open-concept design effortlessly connects the kitchen, dining, and living areas, creating a welcoming and functional space. The kitchen features like-new appliances and a convenient breakfast bar adding great counter space. This home offers three cozy bedrooms and a hall bath with a tub/shower combo, while the primary suite includes a private half bath for added convenience. Step outside to enjoy the spacious fenced backyard, great for pets, play, or relaxing evenings. The backyard also features a workshop, offering plenty of space for hobbies or storage. Plenty of room to park and RV or Boat. With all the big-ticket items recently replaced, this home provides peace of mind and an amazing opportunity for affordable homeownership. It qualifies for FHA, VA, and Rural Development financing. Don’t wait—schedule your showing today!

    Zillow last checked:

    Listing updated:

    Listed by:

    Mary Sonnier,

    EXP REALTY, LLC

    Bought with:

    Mary Sonnier, 0000076724

    EXP REALTY, LLC

    Source: GCLRA,MLS#: 2483712Originating MLS: Greater Central Louisiana REALTORS Association

    Facts & features

    Interior

    Bedrooms & bathrooms
    • Bedrooms: 3
    • Bathrooms: 2
    • Full bathrooms: 1
    • 1/2 bathrooms: 1
    Primary bedroom
    • Description: Flooring: Plank,Simulated Wood
    • Level: Lower
    • Dimensions: 12.5x14
    Bedroom
    • Description: Flooring: Plank,Simulated Wood
    • Level: Lower
    • Dimensions: 9.5x11
    Bedroom
    • Description: Flooring: Plank,Simulated Wood
    • Level: Lower
    • Dimensions: 10x13
    Breakfast room nook
    • Description: Flooring: Plank,Simulated Wood
    • Level: Lower
    • Dimensions: 8x8
    Kitchen
    • Description: Flooring: Plank,Simulated Wood
    • Level: Lower
    • Dimensions: 12'4x12
    Living room
    • Description: Flooring: Plank,Simulated Wood
    • Level: Lower
    • Dimensions: 13x13.5
    Heating
    • Central, Heat Pump
    Cooling
    • Central Air, Heat Pump, 1 Unit
    Appliances
    • Included: Oven, Range
    • Laundry: Washer Hookup, Dryer Hookup
    Features
    • Ceiling Fan(s), Carbon Monoxide Detector
    • Has fireplace: No
    • Fireplace features: None
    Interior area
    • Total structure area: 1,443
    • Total interior livable area: 1,150 sqft

    Property

    Parking
    • Total spaces: 1
    • Parking features: Attached, Carport, One Space
    • Has carport: Yes
    Features
    • Levels: One
    • Stories: 1
    • Patio & porch: Covered, Porch
    • Exterior features: Fence, Porch
    • Pool features: Above Ground
    • Spa features: None
    Lot
    • Size: 0.57 Acres
    • Dimensions: .574
    • Features: Outside City Limits, Oversized Lot
    Details
    • Additional structures: Shed(s)
    • Parcel number: 0200028417
    • Special conditions: None

    Construction

    Type & style
    • Home type: SingleFamily
    • Architectural style: Ranch
    • Property subtype: Single Family Residence
    Materials
    • Brick Veneer
    • Foundation: Slab
    • Roof: Asphalt
    Condition
    • Very Good Condition
    • Year built: 1980
    • Major remodel year: 2000

    Utilities & green energy

    • Sewer: Treatment Plant
    • Water: Public
    Green energy
    • Energy efficient items: HVAC

    Community & HOA

    HOA
    • Has HOA: No
    • HOA name: GCLRA
    Location
    • Region: Colfax

    Financial & listing details

    • Tax assessed value: $122,500
    • Annual tax amount: $697
    • Date on market: 1/19/2025
    • Listing agreement: Exclusive Right To Sell

    Price history

    DateEventPrice
    3/7/2025Sold--
    Source: GCLRA #2483712 Report a problem
    2/6/2025Pending sale$149,900$130/sqft
    Source: GCLRA #2483712 Report a problem
    1/27/2025Price change$149,900-6.3%$130/sqft
    Source: GCLRA #2483712 Report a problem
    1/19/2025Listed for sale$159,900-0.1%$139/sqft
    Source: GCLRA #2483712 Report a problem
    1/17/2025Listing removed$160,000$139/sqft
    Source: GSREIN #2464862 Report a problem
    9/24/2024Price change$160,000-3%$139/sqft
    Source: GSREIN #2464862 Report a problem
    9/16/2024Price change$165,000-2.9%$143/sqft
    Source: GSREIN #2464862 Report a problem
    8/24/2024Listed for sale$170,000-5.6%$148/sqft
    Source: GSREIN #2464862 Report a problem
    8/19/2024Listing removed--
    Source: GCLRA #2458824 Report a problem
    7/17/2024Listed for sale$180,000+28.6%$157/sqft
    Source: GCLRA #2458824 Report a problem
    3/5/2021Sold--
    Source: GCLRA #160205 Report a problem
    12/17/2020Listed for sale$140,000$122/sqft
    Source: Century 21 Buelow-Miller Realty #160205 Report a problem
    9/4/2007Sold--
    Source: Agent Provided Report a problem

    Public tax history

    YearProperty taxesTax assessment
    2025$697 -4.7%$12,250
    2024$732 +21.7%$12,250 +9%
    2023$601 +0%$11,240
    2022$601 +0%$11,240
    2021$601 +121.5%$11,240 +22.3%
    2020$271 +19.4%$9,193 +3.7%
    2019$227 -84.6%$8,869
    2018$1,473 +0.5%$8,869
    2017$1,465 -2.1%$8,869 +3.8%
    2015$1,497 $8,546
    2014$1,497 $8,546
    2013$1,497 $8,546
    2012$1,497 $8,546 +4.9%
    2011-- $8,150
    2010$1,483 $8,150
    Find assessor info on the county website

    Neighborhood: 71417

    Nearby schools

    GreatSchools rating
    Schools provided by the listing agent
    • Elementary: South Grant
    • Middle: Grant
    • High: Grant

    Source: GCLRA. This data may not be complete. We recommend contacting the local school district to confirm school assignments for this home.