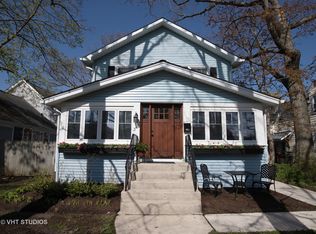
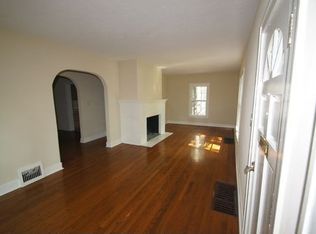
Bright, beautiful, spacious and close to downtown Lake Bluff and the beach. Picture your best life: entertaining in an updated home that retains vintage charm, reading in cozy nooks or by the fireplace, unwinding in a spa bathroom, strolling to the beach or grabbing coffee downtown on the weekend. This charming East Lake Bluff home is much larger than it looks (over 4,000 sq. ft. finished on all levels) and feels like something out of a design magazine. Tucked on a quiet cul-de-sac, it combines timeless architectural details with fresh, luxurious updates especially in the kitchen. The floorplan offers something for everyone. The main floor features multiple living areas plus two bedrooms or offices and a full bathroom. Upstairs is a primary suite with details like a bay window, wainscotting and a large bathroom with custom marble tile and heated floors. There are 2 more bedrooms and full bath on this level. The lower level is finished with a bedroom and full bath plus a huge deep-pour recreation room that is filled with natural light thanks to oversized windows. When you're not enjoying the comfort of home, you're just minutes from all that makes Lake Bluff special: quaint downtown shops and restaurants, the Metra station for easy city access, neighborhood parks, award-winning schools, and Lake Bluff's beloved beach on Lake Michigan. This is more than a home-it's the Lake Bluff lifestyle at its best.
Closed
$1,080,000
354 Hirst Ct, Lake Bluff, IL 60044
6beds
2,696sqft
Single Family Residence
Built in 1937
6,250 Square Feet Lot
$1,129,300 Zestimate®
$401/sqft
$7,928 Estimated rent
Home value
$1,129,300
$1.02M - $1.25M
$7,928/mo
Zestimate® history
Owner options
List your home for rent
$7,928/mo
Rent Zestimate®
Find your next renter with Zillow Rental Manager. Plus, with online applications, you can quickly screen prospective tenants – for free.
$7,928/mo
Rent Zestimate®
Refinance and save
$6,906/mo
Est. payment
Refinancing to a lower rate could help reduce your monthly payments and save thousands over the life of the loan.
$6,906/mo
Est. payment
Explore your selling options
Work with a Zillow partner agent
Leverage their expertise and Zillow's premium Showcase listings to get your home seen by more buyers.
Get startedList with your own agent
Get your home in front of millions of buyers by listing it on Zillow.
Learn how to do itSell it yourself
Take full control of how buyers see your home on Zillow by listing For Sale by Owner (FSBO).
List your homeWhat's special
Cozy nooksOversized windowsQuiet cul-de-sacRetains vintage charmCustom marble tileHeated floorsSpa bathroom
Zillow last checked:
Listing updated:
Listed by:
Tami Hamilton 224-730-9661,
@properties Christie's International Real Estate
Bought with:
Anne Hardy
Berkshire Hathaway-Chicago
Source: MRED as distributed by MLS GRID,MLS#: 12430343
Facts & features
Interior
Bedrooms & bathrooms
- Bedrooms: 6
- Bathrooms: 4
- Full bathrooms: 4
Rooms
- Room types: Bedroom 5, Bedroom 6, Study, Recreation Room, Play Room, Storage
Primary bedroom
- Features: Flooring (Hardwood), Window Treatments (All), Bathroom (Full)
- Level: Second
- Area: 225 Square Feet
- Dimensions: 15X15
Bedroom 2
- Features: Flooring (Hardwood), Window Treatments (All)
- Level: Second
- Area: 154 Square Feet
- Dimensions: 14X11
Bedroom 3
- Features: Flooring (Hardwood), Window Treatments (All)
- Level: Second
- Area: 140 Square Feet
- Dimensions: 14X10
Bedroom 4
- Features: Flooring (Hardwood), Window Treatments (All)
- Level: Main
- Area: 120 Square Feet
- Dimensions: 12X10
Bedroom 5
- Features: Flooring (Hardwood), Window Treatments (All)
- Level: Main
- Area: 132 Square Feet
- Dimensions: 12X11
Bedroom 6
- Features: Flooring (Wood Laminate)
- Level: Basement
- Area: 150 Square Feet
- Dimensions: 15X10
Dining room
- Features: Flooring (Hardwood), Window Treatments (Plantation Shutters)
- Level: Main
- Area: 144 Square Feet
- Dimensions: 12X12
Family room
- Features: Flooring (Hardwood)
- Level: Main
- Area: 270 Square Feet
- Dimensions: 18X15
Kitchen
- Features: Kitchen (Eating Area-Table Space, Island, Updated Kitchen), Flooring (Hardwood)
- Level: Main
- Area: 275 Square Feet
- Dimensions: 25X11
Laundry
- Level: Main
- Area: 96 Square Feet
- Dimensions: 6X16
Living room
- Features: Flooring (Hardwood), Window Treatments (Plantation Shutters)
- Level: Main
- Area: 276 Square Feet
- Dimensions: 12X23
Play room
- Features: Flooring (Wood Laminate)
- Level: Basement
- Area: 110 Square Feet
- Dimensions: 11X10
Recreation room
- Features: Flooring (Wood Laminate)
- Level: Basement
- Area: 575 Square Feet
- Dimensions: 25X23
Storage
- Level: Basement
- Area: 288 Square Feet
- Dimensions: 24X12
Study
- Features: Flooring (Wood Laminate)
- Level: Basement
- Area: 99 Square Feet
- Dimensions: 11X9
Heating
- Natural Gas, Forced Air, Radiant Floor
Cooling
- Central Air
Appliances
- Included: Range, Microwave, Dishwasher, Refrigerator, Washer, Dryer, Disposal, Stainless Steel Appliance(s), Range Hood
- Laundry: Main Level, Sink
Features
- 1st Floor Bedroom, 1st Floor Full Bath, Walk-In Closet(s), Special Millwork
- Flooring: Hardwood
- Windows: Skylight(s), Plantation Shutters
- Basement: Finished,Full
- Number of fireplaces: 2
- Fireplace features: Wood Burning, Gas Starter, Family Room, Living Room
Interior area
- Total structure area: 4,115
- Total interior livable area: 2,696 sqft
- Finished area below ground: 1,419
Property
Parking
- Total spaces: 2
- Parking features: Concrete, On Site, Garage Owned, Detached, Garage
- Garage spaces: 2
Accessibility
- Accessibility features: No Disability Access
Features
- Stories: 2
- Patio & porch: Deck, Patio
Lot
- Size: 6,250 Square Feet
- Dimensions: 50 X 125
- Features: Wooded
Details
- Parcel number: 12213020120000
- Special conditions: None
- Other equipment: Ceiling Fan(s)
Construction
Type & style
- Home type: SingleFamily
- Architectural style: Cottage
- Property subtype: Single Family Residence
Materials
- Cedar
- Foundation: Block
- Roof: Asphalt
Condition
- New construction: No
- Year built: 1937
- Major remodel year: 2017
Utilities & green energy
- Sewer: Public Sewer
- Water: Lake Michigan, Public
Community & HOA
Community
- Features: Park, Lake, Water Rights, Street Paved
- Security: Carbon Monoxide Detector(s)
HOA
- Services included: None
Location
- Region: Lake Bluff
Financial & listing details
- Price per square foot: $401/sqft
- Tax assessed value: $859,844
- Annual tax amount: $19,173
- Date on market: 7/26/2025
- Listing terms: Conventional
- Ownership: Fee Simple
- Has irrigation water rights: Yes
Price history
| Date | Event | Price |
|---|---|---|
| 10/16/2025 | Sold | $1,080,000-6.1%$401/sqft |
Source:  MRED as distributed by MLS GRID #12430343 Report a problem MRED as distributed by MLS GRID #12430343 Report a problem | ||
| 10/10/2025 | Pending sale | $1,150,000$427/sqft |
Source: MRED as distributed by MLS GRID #12430343 Report a problem | ||
| 9/4/2025 | Contingent | $1,150,000$427/sqft |
Source: MRED as distributed by MLS GRID #12430343 Report a problem | ||
| 8/22/2025 | Listed for sale | $1,150,000$427/sqft |
Source: MRED as distributed by MLS GRID #12430343 Report a problem | ||
| 8/18/2025 | Contingent | $1,150,000$427/sqft |
Source: MRED as distributed by MLS GRID #12430343 Report a problem | ||
| 8/16/2025 | Listed for sale | $1,150,000$427/sqft |
Source: MRED as distributed by MLS GRID #12430343 Report a problem | ||
| 8/7/2025 | Contingent | $1,150,000$427/sqft |
Source: MRED as distributed by MLS GRID #12430343 Report a problem | ||
| 7/26/2025 | Listed for sale | $1,150,000+55.4%$427/sqft |
Source: MRED as distributed by MLS GRID #12430343 Report a problem | ||
| 9/21/2018 | Sold | $740,000-1.3%$274/sqft |
Source: MRED as distributed by MLS GRID #10035243 Report a problem | ||
| 8/13/2018 | Pending sale | $750,000$278/sqft |
Source: Century 21 Rainbo Realty Inc #10035243 Report a problem | ||
| 7/19/2018 | Listed for sale | $750,000-6.3%$278/sqft |
Source: Century 21 Rainbo Realty Inc #10024503 Report a problem | ||
| 5/17/2018 | Listing removed | $800,000$297/sqft |
Source: Century 21 Rainbo Realty Inc #09926761 Report a problem | ||
| 4/24/2018 | Listed for sale | $800,000$297/sqft |
Source: Century 21 Rainbo Realty Inc #09926761 Report a problem | ||
| 3/9/2018 | Pending sale | $800,000$297/sqft |
Source: Century 21 Rainbo Realty Inc #09926761 Report a problem | ||
| 3/5/2018 | Price change | $800,000-5.9%$297/sqft |
Source: Century 21 Rainbo Realty Inc #09926761 Report a problem | ||
| 11/26/2017 | Listed for sale | $850,000+97.7%$315/sqft |
Source: Century 21 Rainbo Realty Inc #09806749 Report a problem | ||
| 7/19/2017 | Sold | $429,900$159/sqft |
Source: Public Record Report a problem | ||
| 6/15/2017 | Pending sale | $429,900$159/sqft |
Source: Kurman Realty Group #09594098 Report a problem | ||
| 6/12/2017 | Price change | $429,900-4.4%$159/sqft |
Source: Kurman Realty Group #09594098 Report a problem | ||
| 5/12/2017 | Price change | $449,900-10%$167/sqft |
Source: Kurman Realty Group #09594098 Report a problem | ||
| 4/27/2017 | Listed for sale | $499,900$185/sqft |
Source: Kurman Realty Group #09594098 Report a problem | ||
| 4/25/2017 | Pending sale | $499,900$185/sqft |
Source: Kurman Realty Group #09594098 Report a problem | ||
| 4/13/2017 | Listed for sale | $499,900-16.7%$185/sqft |
Source: Kurman Realty Group #09594098 Report a problem | ||
| 7/25/2016 | Listing removed | $599,900$223/sqft |
Source: RE/MAX Professionals Select #09280340 Report a problem | ||
| 7/13/2016 | Price change | $599,900-14.3%$223/sqft |
Source: RE/MAX Professionals Select #09280340 Report a problem | ||
| 7/8/2016 | Listed for sale | $699,900+218.1%$260/sqft |
Source: RE/MAX Professionals Select #09280340 Report a problem | ||
| 12/10/1996 | Sold | $220,000+2.3%$82/sqft |
Source: Public Record Report a problem | ||
| 7/3/1996 | Sold | $215,000$80/sqft |
Source: Public Record Report a problem | ||
Public tax history
| Year | Property taxes | Tax assessment |
|---|---|---|
| 2024 | $19,173 +13.3% | $312,319 +9% |
| 2023 | $16,917 +8.4% | $286,586 +19.3% |
| 2022 | $15,609 -7.1% | $240,167 +6% |
| 2021 | $16,797 +2.2% | $226,644 -9.8% |
| 2020 | $16,433 +1.2% | $251,254 +1.9% |
| 2019 | $16,233 -18.8% | $246,642 -21.5% |
| 2018 | $19,987 | $314,187 +1.7% |
| 2017 | $19,987 +6.7% | $308,935 +5.1% |
| 2016 | $18,739 -4.6% | $294,056 +6.2% |
| 2015 | $19,637 +2.7% | $276,889 -1.8% |
| 2014 | $19,120 +6.6% | $282,022 -0.9% |
| 2012 | $17,929 -6.3% | $284,469 -9.4% |
| 2011 | $19,141 +7.7% | $314,128 -1.4% |
| 2010 | $17,771 +1% | $318,656 -8.4% |
| 2009 | $17,592 +0.4% | $347,992 -2% |
| 2008 | $17,521 +1.9% | $354,949 +2.8% |
| 2006 | $17,193 +18.3% | $345,415 |
| 2005 | $14,539 +12.8% | -- |
| 2004 | $12,889 -0.1% | -- |
| 2003 | $12,905 +32% | -- |
| 2002 | $9,780 +141.1% | -- |
| 2001 | $4,056 +3.1% | $79,690 +5.6% |
| 2000 | $3,933 | $75,464 |
Find assessor info on the county website
Neighborhood: 60044
Nearby homes
- $889,0004 bd2 ba1.7k sqft360 Hirst Ct, Lake Bluff, IL 60044Off Market
- $1,123,300-- bd2 ba2.3k sqft350 Hirst Ct, Lake Bluff, IL 60044Off Market
- $1,190,2004 bd3 ba2.5k sqft362 Hirst Ct, Lake Bluff, IL 60044Off Market
- $800,400-- bd2 ba1.5k sqft320 Hirst Ct, Lake Bluff, IL 60044Off Market
- $824,600-- bd2 ba1.8k sqft357 Vincent Ct, Lake Bluff, IL 60044Off Market
- $918,100-- bd1 ba2.6k sqft353 Vincent Ct, Lake Bluff, IL 60044Off Market
- $717,400-- bd1 ba1.7k sqft363 Vincent Ct, Lake Bluff, IL 60044Off Market
- $720,700-- bd1 ba1.6k sqft370 Hirst Ct, Lake Bluff, IL 60044Off Market
Nearby schools
GreatSchools rating
- 9/10Lake Bluff Elementary SchoolGrades: PK-5Distance: 1 mi
- 9/10Lake Bluff Middle SchoolGrades: 6-8Distance: 0.2 mi
- 9/10Lake Forest High SchoolGrades: 9-12Distance: 0.7 mi
Schools provided by the listing agent
- Elementary: Lake Bluff Elementary School
- Middle: Lake Bluff Middle School
- High: Lake Forest High School
- District: 65
Source: MRED as distributed by MLS GRID. This data may not be complete. We recommend contacting the local school district to confirm school assignments for this home.
Get a cash offer in 3 minutes
Find out how much your home could sell for in as little as 3 minutes with a no-obligation cash offer.
Estimated market value
$1,129,300
Get a cash offer in 3 minutes
Find out how much your home could sell for in as little as 3 minutes with a no-obligation cash offer.
Estimated market value
$1,129,300
- Illinois
- Lake County
- Lake Bluff
- 60044
- 354 Hirst Ct
Nearby cities
Nearby neighborhoods
Nearby zip codes
Other Lake Bluff Topics
