Welcome to this beautiful POOL HOME located in the highly desirable DEER RUN community! This spacious 3-bedroom, 2-bath home features a SPLIT FLOOR PLAN, offering both comfort and privacy. The kitchen features GRANITE COUNTERTOPS, a cozy EAT-IN AREA, and flows seamlessly into the adjacent DINING ROOM—perfect for everyday living and entertaining. With great layout and functionality, it’s also a wonderful opportunity to add your own personal style and updates. Both the kitchen and living room boast views of the screened pool and covered patio, creating a true indoor-outdoor lifestyle. The oversized PRIMARY SUITE features a large WALK IN CLOSET and a private EN-SUITE BATH with a STEP IN SHOWER. Conveniently, the primary bath also serves as a POOL BATH with direct access to the pool deck. On the opposite side of the home, you'll find two additional bedrooms with a shared UPDATED HALL BATHROOM which was updated in 2023. Major updates provide peace of mind, including a NEW POOL PUMP (2024), both HVAC systems replaced in 2021, and FULL REPLUMBING completed in 2008. The seller is also replacing the roof prior to closing making this home move-in ready with big-ticket items already handled for buyer's peace of mind. Washer and dryer are included, and the PVC patio furniture can stay if desired—just bring your swimsuit and start enjoying your private backyard oasis! Garage Keypad & remote control convey. Ideally located near shopping, major highways, UCF, Full Sail University, and major employers such as Northrop Grumman, Siemens, and Research Parkway, this home offers both convenience and lifestyle.
Sold for $360,000
$360,000
354 HOUND RUN PLACE, CASSELBERRY, FL 32707
3beds
1,404sqft
Single Family Residence
Built in 1988
5,004 Square Feet Lot
$359,600 Zestimate®
$256/sqft
$2,456 Estimated rent
Home value
$359,600
$331,000 - $392,000
$2,456/mo
Zestimate® history
Owner options
List your home for rent
$2,456/mo
Rent Zestimate®
Find your next renter with Zillow Rental Manager. Plus, with online applications, you can quickly screen prospective tenants – for free.
$2,456/mo
Rent Zestimate®
Refinance and save
$2,421/mo
Est. payment
Refinancing to a lower rate could help reduce your monthly payments and save thousands over the life of the loan.
$2,421/mo
Est. payment
Explore your selling options
Work with a Zillow partner agent
Leverage their expertise and Zillow's premium Showcase listings to get your home seen by more buyers.
Get startedList with your own agent
Get your home in front of millions of buyers by listing it on Zillow.
Learn how to do itSell it yourself
Take full control of how buyers see your home on Zillow by listing For Sale by Owner (FSBO).
List your homeWhat's special
Pool homeTwo additional bedroomsUpdated hall bathroomGranite countertopsPrivate backyard oasisOversized primary suiteSplit floor plan
Zillow last checked:
Listing updated:
Listed by:
Kimberly Rockburn Shacoski 407-780-0855,
RE/MAX SIGNATURE 386-236-0760
Bought with:
Yadira Batchelor, 3309859
EMPIRE NETWORK REALTY
Source: Stellar MLS,MLS#: NS1087836 Originating MLS: West Volusia
Originating MLS: West Volusia
Facts & features
Interior
Bedrooms & bathrooms
- Bedrooms: 3
- Bathrooms: 2
- Full bathrooms: 2
Rooms
- Room types: Dining Room, Living Room
Primary bedroom
- Features: Ceiling Fan(s), Walk-In Closet(s)
- Level: First
- Area: 182 Square Feet
- Dimensions: 14x13
Bedroom 2
- Features: Storage Closet
- Level: First
- Area: 143 Square Feet
- Dimensions: 13x11
Bedroom 3
- Features: Storage Closet
- Level: First
- Area: 132 Square Feet
- Dimensions: 12x11
Primary bathroom
- Features: Shower No Tub
- Level: First
- Area: 81 Square Feet
- Dimensions: 9x9
Bathroom 2
- Features: Tub With Shower, Linen Closet
- Level: First
- Area: 88 Square Feet
- Dimensions: 11x8
Dining room
- Level: First
- Area: 100 Square Feet
- Dimensions: 10x10
Kitchen
- Features: Pantry
- Level: First
- Area: 168 Square Feet
- Dimensions: 14x12
Living room
- Level: First
- Area: 273 Square Feet
- Dimensions: 21x13
Heating
- Central, Electric
Cooling
- Central Air
Appliances
- Included: Dishwasher, Disposal, Dryer, Electric Water Heater, Microwave, Range, Refrigerator, Washer
- Laundry: In Garage
Features
- Ceiling Fan(s), Open Floorplan, Split Bedroom, Stone Counters, Thermostat, Vaulted Ceiling(s), Walk-In Closet(s)
- Flooring: Carpet, Ceramic Tile, Laminate
- Doors: Sliding Doors
- Windows: Blinds, Window Treatments
- Has fireplace: No
Interior area
- Total structure area: 2,156
- Total interior livable area: 1,404 sqft
Property
Parking
- Total spaces: 2
- Parking features: Garage Door Opener
- Attached garage spaces: 2
Features
- Levels: One
- Stories: 1
- Patio & porch: Covered, Rear Porch, Screened
- Exterior features: Sidewalk
- Has private pool: Yes
- Pool features: Gunite, In Ground, Pool Sweep
- Fencing: Vinyl
- Has view: Yes
- View description: Pool
Lot
- Size: 5,004 Square Feet
- Features: City Lot
Details
- Parcel number: 14213050500000610
- Zoning: PUD
- Special conditions: None
Construction
Type & style
- Home type: SingleFamily
- Property subtype: Single Family Residence
Materials
- Block, Stucco
- Foundation: Slab
- Roof: Shingle
Condition
- New construction: No
- Year built: 1988
Utilities & green energy
- Sewer: Public Sewer
- Water: Public
- Utilities for property: Public
Community & HOA
Community
- Features: Deed Restrictions
- Pet fee: $0 monthly
- Subdivision: DEER RUN UNIT 17
HOA
- Has HOA: Yes
- HOA fee: $25 monthly
- HOA name: Maria Frasca
- HOA phone: 407-681-0394
Location
- Region: Casselberry
Financial & listing details
- Price per square foot: $256/sqft
- Tax assessed value: $321,239
- Annual tax amount: $1,670
- Date on market: 4/2/2026
- Cumulative days on market: 12 days
- Listing terms: Cash,Conventional,FHA,VA Loan
- Ownership: Fee Simple
- Total actual rent: 0
- Road surface type: Asphalt
Price history
| Date | Event | Price |
|---|---|---|
| 5/15/2026 | Sold | $360,000$256/sqft |
Source:  Stellar MLS #NS1087836 Report a problem Stellar MLS #NS1087836 Report a problem | ||
| 4/15/2026 | Pending sale | $360,000$256/sqft |
Source: Stellar MLS #NS1087836 Report a problem | ||
| 4/10/2026 | Price change | $360,000-4%$256/sqft |
Source: Stellar MLS #NS1087836 Report a problem | ||
| 4/2/2026 | Listed for sale | $375,000+53.1%$267/sqft |
Source: Stellar MLS #NS1087836 Report a problem | ||
| 3/24/2021 | Listing removed | -- |
Source: Owner Report a problem | ||
| 6/11/2007 | Sold | $245,000-5.8%$175/sqft |
Source: Public Record Report a problem | ||
| 1/12/2007 | Listed for sale | $260,000+122.2%$185/sqft |
Source: Owner Report a problem | ||
| 4/20/1999 | Sold | $117,000+22.5%$83/sqft |
Source: Public Record Report a problem | ||
| 2/17/1997 | Sold | $95,500$68/sqft |
Source: Public Record Report a problem | ||
Public tax history
| Year | Property taxes | Tax assessment |
|---|---|---|
| 2025 | $1,806 +35.1% | $145,307 +2.9% |
| 2024 | $1,337 +3.3% | $141,212 +3% |
| 2023 | $1,294 +3.4% | $137,099 +3% |
| 2022 | $1,251 -17% | $133,106 +3% |
| 2021 | $1,507 +1.2% | $129,229 +1.4% |
| 2020 | $1,489 +1.3% | $127,445 +2.3% |
| 2019 | $1,470 | $124,580 +1.9% |
| 2018 | $1,470 +1.3% | $122,257 +2.1% |
| 2017 | $1,451 +1% | $119,742 +1.4% |
| 2016 | $1,436 -1.9% | $118,100 +1.4% |
| 2015 | $1,464 | $116,464 +0.8% |
| 2014 | $1,464 +19% | $115,540 +1.5% |
| 2013 | $1,231 +5.5% | $113,833 +0.2% |
| 2012 | $1,167 -12.8% | $113,629 -8.2% |
| 2011 | $1,338 -10.8% | $123,714 -7.1% |
| 2010 | $1,501 -20.2% | $133,162 -15.7% |
| 2009 | $1,880 -36.4% | $157,989 -19.5% |
| 2008 | $2,954 +168.3% | $196,171 +97.1% |
| 2007 | $1,101 -5.3% | $99,548 +2.5% |
| 2006 | $1,162 +2.4% | $97,120 +3% |
| 2005 | $1,135 +1% | $94,291 +3% |
| 2004 | $1,125 +1.2% | $91,545 +1.9% |
| 2003 | $1,112 +1.7% | $89,838 +2.4% |
| 2002 | $1,093 +5.1% | $87,732 +4.6% |
| 2000 | $1,040 | $83,835 |
Find assessor info on the county website
Neighborhood: 32707
Nearby homes
- $361,1003 bd2 ba1.6k sqft361 Hound Run Pl, Casselberry, FL 32707Off Market

- $370,6003 bd2 ba1.4k sqft348 Hound Run Pl, Casselberry, FL 32707Off Market
- $358,4003 bd2 ba1.6k sqft360 Hound Run Pl, Casselberry, FL 32707Off Market
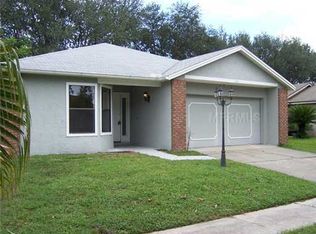
- $388,7003 bd2 ba1.4k sqft342 Hound Run Pl, Casselberry, FL 32707Off Market

- $315,9002 bd1 ba1.2k sqft366 Hound Run Pl, Casselberry, FL 32707Off Market
- $504,5004 bd3 ba2.5k sqft346 Kimi Ct, Casselberry, FL 32707Off Market
- $--3 bd2 ba1.6k sqft372 Hound Run Pl APT 26A, Casselberry, FL 32707Off Market
- $--3 bd2 ba1.6k sqft372 Hound Run Pl APT 29D, Casselberry, FL 32707Off Market
Nearby schools
GreatSchools rating
- 6/10Sterling Park Elementary SchoolGrades: PK-5Distance: 1.3 mi
- NAA Seminole County Virtual SchoolGrades: K-12Distance: 6.7 mi
- 7/10Lake Howell High SchoolGrades: 9-12Distance: 1.9 mi
Schools provided by the listing agent
- Elementary: Sterling Park Elementary
- Middle: South Seminole Middle
- High: Lake Howell High
Source: Stellar MLS. This data may not be complete. We recommend contacting the local school district to confirm school assignments for this home.
Get a cash offer in 3 minutes
Find out how much your home could sell for in as little as 3 minutes with a no-obligation cash offer.
Estimated market value
$359,600
Get a cash offer in 3 minutes
Find out how much your home could sell for in as little as 3 minutes with a no-obligation cash offer.
Estimated market value
$359,600
- Florida
- Seminole County
- Casselberry
- 32707
- 354 HOUND RUN PLACE
Nearby cities
Nearby zip codes
Other Casselberry Topics
