Skip main navigation
Contingent
  • $340,000

    354 Jefferson Ave, Elgin, IL 60120

    4beds
    1,364sqft
    : 
    Loading
    Get pre-qualified
    Single Family Residence
    Built in 1908
    7,069 Square Feet Lot
    $-- Zestimate®
    $249/sqft
    $-- HOA

    What's special

    Three generously sized bedroomsFully fenced backyardLarge entertainment roomRecessed lightingStunning marble backsplashSpacious family roomBeautiful wooden pergola
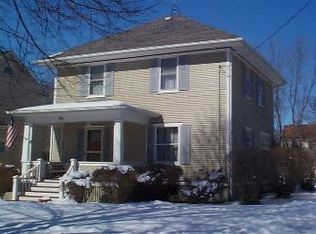
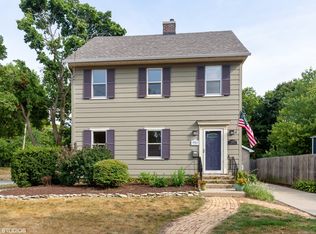
    Welcome Home to this beautifully renovated property where quality craftsmanship and thoughtful design shine throughout. Completely updated from top to bottom, this exceptional residence features soaring 10-foot ceilings on the main level, custom-painted oak cabinetry with elegant gold hardware, a stunning marble backsplash, recessed lighting, updated waterproof laminate flooring, and solid wood interior doors that elevate every space. The main level offers an inviting layout designed for both everyday living and entertaining. The spacious family room is anchored by an electric fireplace with adjustable temperature settings, creating a warm and comfortable gathering space year-round, with an additional flex space currently being used as a playroom. Three generously sized bedrooms feature oversized closets, while the beautifully updated upper-level bath offers spa-like finishes with lighted vanity mirrors, high-end marble tile, and custom flooring. In addition to this level, new carpeting, new lighting, new fixtures, and design craftsmanship throughout. The finished lower level expands the living space with a fourth bedroom featuring new carpet, a second full bathroom, a dedicated laundry area, a large entertainment room, designated storage space, and new basement windows that bring in additional natural light. Recent improvements provide exceptional peace of mind, including a new roof, siding, gutters, decking, and double-hung windows. The furnace was replaced just six months ago, the water heater is two years old, and the home features a newer refrigerator, microwave, and oven.One of the home's most unique features is the attached one car garage, thoughtfully converted into a fully heated and cooled office or flex space complete with epoxy flooring, updated windows, an insulated garage door with opener, and a new entry door. The space can easily be converted back to garage use if desired. Outdoor living is equally impressive. The fully fenced backyard features a maintenance-free deck, a beautiful wooden pergola, a built-in fire pit, newer paver patios in both the front and back, an updated concrete walkway, artificial turf beneath the playset, professionally landscaped grounds with colorful wildflower planter beds, a sprinkler system, and plenty of space to relax or entertain. This truly move-in-ready home combines quality updates, flexible living space, and outstanding outdoor amenities into one exceptional opportunity. Schedule your private showing today.
    10 days
    |
    2,490
    |
    242
    |

    Likely to sell faster than

    Zillow last checked:

    Listing updated:

    Listed by:

    Kimberly Zahand 630-215-6063,

    Keller Williams North Shore West

    Source: MRED as distributed by MLS GRID,MLS#: 12688255MLS Logo

      Facts & features

      Interior

      Bedrooms & bathrooms
      • Bedrooms: 4
      • Bathrooms: 2
      • Full bathrooms: 2
      Rooms
      • Room types: Bonus Room
      Primary bedroom
      • Features: Flooring (Carpet)
      • Level: Second
      • Area: 156 Square Feet
      • Dimensions: 13X12
      Bedroom 2
      • Features: Flooring (Carpet)
      • Level: Second
      • Area: 144 Square Feet
      • Dimensions: 12X12
      Bedroom 3
      • Features: Flooring (Carpet)
      • Level: Second
      • Area: 90 Square Feet
      • Dimensions: 10X9
      Bedroom 4
      • Level: Basement
      • Area: 168 Square Feet
      • Dimensions: 12X14
      Bonus room
      • Level: Main
      • Area: 84 Square Feet
      • Dimensions: 12X7
      Dining room
      • Features: Flooring (Laminate)
      • Level: Main
      • Area: 156 Square Feet
      • Dimensions: 12X13
      Kitchen
      • Features: Kitchen (Updated Kitchen), Flooring (Laminate)
      • Level: Main
      • Area: 100 Square Feet
      • Dimensions: 10X10
      Laundry
      • Level: Basement
      • Area: 280 Square Feet
      • Dimensions: 20X14
      Living room
      • Features: Flooring (Laminate)
      • Level: Main
      • Area: 260 Square Feet
      • Dimensions: 20X13
      Heating
      • Natural Gas, Forced Air
      Cooling
      • Central Air
      Appliances
      • Included: Range, Microwave, Refrigerator, Stainless Steel Appliance(s), Gas Water Heater
      • Laundry: In Unit
      Features
      • High Ceilings
      • Flooring: Carpet
      • Basement: Finished,Full
      • Attic: Full
      • Number of fireplaces: 1
      • Fireplace features: Electric, Living Room
      Interior area
      • Total structure area: 2,068
      • Total interior livable area: 1,364 sqft

      Property

      Parking
      • Total spaces: 1
      • Parking features: Concrete, Garage Door Opener, Heated Garage, Yes, Garage Owned, Attached, Garage
      • Attached garage spaces: 1
      • Has uncovered spaces: Yes
      Accessibility
      • Accessibility features: No Disability Access
      Features
      • Stories: 2
      • Patio & porch: Deck, Patio
      • Fencing: Fenced
      Lot
      • Size: 7,069 Square Feet
      • Dimensions: 53.3X132
      Details
      • Additional structures: Pergola
      • Parcel number: 0612332011
      • Special conditions: None
      • Other equipment: Ceiling Fan(s), Sprinkler-Lawn

      Construction

      Type & style
      • Home type: SingleFamily
      • Architectural style: Colonial
      • Property subtype: Single Family Residence
      Materials
      • Vinyl Siding
      • Foundation: Concrete Perimeter
      • Roof: Asphalt
      Condition
      • New construction: No
      • Year built: 1908

      Utilities & green energy

      • Electric: Circuit Breakers
      • Sewer: Public Sewer
      • Water: Public

      Community & HOA

      Community
      • Features: Curbs, Sidewalks
      • Security: Carbon Monoxide Detector(s)
      HOA
      • Services included: None
      Location
      • Region: Elgin

      Financial & listing details

      • Price per square foot: $249/sqft
      • Tax assessed value: $228,795
      • Annual tax amount: $5,707
      • Date on market: 6/25/2026
      • Ownership: Fee Simple

        Estimated market value

        Not available

        Estimated sales range

        Not available

        Not available

        Price history

        DateEventPrice
        7/2/2026Contingent$340,000$249/sqft
        Source: MRED as distributed by MLS GRID #12688255 Report a problem
        6/25/2026Listed for sale$340,000+100%$249/sqft
        Source: MRED as distributed by MLS GRID #12688255 Report a problem
        3/24/2021Listing removed--
        Source: Owner Report a problem
        10/27/2017Sold$170,000-2.8%$125/sqft
        Source: Public Record Report a problem
        9/30/2017Listed for sale$174,900$128/sqft
        Source: Owner Report a problem
        8/15/2017Pending sale$174,900$128/sqft
        Source: Owner Report a problem
        7/19/2017Listed for sale$174,900+68.2%$128/sqft
        Source: Owner Report a problem
        9/20/1996Sold$104,000$76/sqft
        Source: Public Record Report a problem

        Public tax history

        YearProperty taxesTax assessment
        2024$5,463 +5.2%$76,265 +10.7%
        2023$5,191 +5.4%$68,900 +9.7%
        2022$4,927 +4.7%$62,825 +7%
        2021$4,705 +7.6%$58,737 +8.9%
        2020$4,373 +3.2%$53,951 +5%
        2019$4,239 +14.3%$51,391 +18.1%
        2018$3,710 +2.6%$43,527 +5.8%
        2017$3,615 -11.2%$41,149 +7.8%
        2016$4,071 $38,175 +9.1%
        2015-- $34,991 +1.3%
        2014-- $34,559 -14.1%
        2013-- $40,249 -7.4%
        2012-- $43,475 -17%
        2011-- $52,355 -9.7%
        2010-- $57,947 -6.7%
        2009-- $62,121
        2008-- $62,121 +3.3%
        2007-- $60,125 +4.2%
        2006-- $57,707 +6.5%
        2005-- $54,190 +6.8%
        2004-- $50,759 +7.8%
        2003-- $47,091 +8%
        2002-- $43,603 +7.4%
        2001-- $40,580 +5.1%
        2000-- $38,619

        Find assessor info on the county website

        Monthly payment

        Est. payment

        Payment breakdown

        Explore the cost of this home by adjusting the details. Changes won't be saved.
        All calculations are estimates and provided by Zillow, Inc. for informational purposes only. Actual amounts may vary.
        HOA fees may include property taxes on listings classified as Co-Ops. Contact the listing agent and/or owner for fee details.
        Mortgage interest rates are dependent on a number of factors, including credit score, down payment, and repayment length. Interest rate data provided by Zillow Group Marketplace, Inc. as of 1/1/1970 from various mortgage lenders with which we have lead or other similar arrangements; the Estimated Payment is an average of those rates.
        See how much you could borrow to make a competitive offer.

        Climate risks

        Neighborhood: Northeastern Elgin

        Getting around

        70 / 100
        Somewhat Walkable
        37 / 100
        Some Transit
        55 / 100
        Bikeable

        Nearby schools

        GreatSchools rating
        Schools provided by the listing agent
        • Elementary: Mckinley Elementary School
        • Middle: Larsen Middle School
        • High: Elgin High School
        • District: 46

        Source: MRED as distributed by MLS GRID. This data may not be complete. We recommend contacting the local school district to confirm school assignments for this home.

        A local agent can set up tours, give advice and negotiate with sellers.

        A local lender can help you make sure your offer is ready when you are.

        Browse local experts

        Similar homes

        Skip to the end of the carouselSkip to the beginning of the carousel