Welcome to 354 Kensington where you will discover a lifestyle created by these original homeowners that you will fall in love with! Let's start with all the upgrades during the last 5 years: new furnace, new A/C, new roof, refinished hardwood floors, new carpet, 2 bathroom remodels, new cooktop, new double oven, new front door, new back door, new ejector pump, updated lighting - even new elongated toilets! Next is the fenced, backyard oasis that was created with privacy as a priority with the way the mature landscaping was planted. Just past the expansive custom paver patio with a built-in firepit, outdoor Bose speakers, a sitting wall and patio lights you will discover a low maintenance SALTWATER, San Juan "Manatee" fiberglass pool! There are 2 pool fountains, a rock waterfall, fiber optic colored lighting, built in steps and a seat ledge. These owners believe in safety first and purchased a custom-shaped Anchor brand mesh safety pool cover because they were told it is robust enough to support the weight of an elephant. Of course, this pool is heated! This backyard is home to the only pool house in the neighborhood - perfect for those get-togethers with family & friends because there is a bar/serving area complete with a mini refrigerator and cabinets. On top of being an adorable addition to the backyard, this pool house is so functional with its changing area for guests and extra storage for all the pool extras. Inside this 4 bedroom home is an updated kitchen with 42" maple cabinets, crown molding, a custom backsplash, quartz counters and real hardwood floors. The family room has wall mounted Bose speakers that will stay with the home, a dining room and living room both upgraded with crown molding. Rounding out the first floor is a designated office and a laundry room. The master suite has a walk-in closet with an Elfa custom closet organizer. The master bathroom has been updated with a quartz vanity and has a jetted tub, separate shower and a water closet. Two of the other 3 bedrooms have walk in closets and all 3 share an updated hallway full bathroom and also have the Elfa custom closet organizers. The basement is dry! Dry! Dry! With 2 crawl spaces both with concrete floors there is so much room for storage and plenty of opportunity to finish off the rest if you would like. There is a 3 car tandem garage, window well covers, a whole house humidifier and white trim and doors. The neighborhood of Farmington Lakes is around the corner from restaurants, the movie theater and shopping. The Oswegoland Park District offers many opportunities but if you want to stay close to home you can enjoy a stroll on the path around the lake. Either way, when you step onto the covered front porch with the welcoming railing you will know you have found your new lifestyle! Welcome Home!
Closed
$530,000
354 Kensington Dr, Oswego, IL 60543
4beds
2,472sqft
Single Family Residence
Built in 2002
0.25 Acres Lot
$517,100 Zestimate®
$214/sqft
$3,404 Estimated rent
Home value
$517,100
$491,000 - $543,000
$3,404/mo
Zestimate® history
Owner options
List your home for rent
$3,404/mo
Rent Zestimate®
Find your next renter with Zillow Rental Manager. Plus, with online applications, you can quickly screen prospective tenants – for free.
$3,404/mo
Rent Zestimate®
Refinance and save
$4,333/mo
Est. payment
Refinancing to a lower rate could help reduce your monthly payments and save thousands over the life of the loan.
$4,333/mo
Est. payment
Explore your selling options
Work with a Zillow partner agent
Leverage their expertise and Zillow's premium Showcase listings to get your home seen by more buyers.
Get startedList with your own agent
Get your home in front of millions of buyers by listing it on Zillow.
Learn how to do itSell it yourself
Take full control of how buyers see your home on Zillow by listing For Sale by Owner (FSBO).
List your homeWhat's special
Pool fountainsPool houseWall mounted bose speakersMature landscapingWhole house humidifierMaster suiteDesignated office
Zillow last checked:
Listing updated:
Listed by:
Carol Guist 630-244-6808,
Baird & Warner
Bought with:
Francesca Markos
john greene, Realtor
Source: MRED as distributed by MLS GRID,MLS#: 12362870
Facts & features
Interior
Bedrooms & bathrooms
- Bedrooms: 4
- Bathrooms: 3
- Full bathrooms: 2
- 1/2 bathrooms: 1
Rooms
- Room types: Eating Area, Office, Walk In Closet
Primary bedroom
- Features: Flooring (Carpet), Window Treatments (Blinds), Bathroom (Full)
- Level: Second
- Area: 210 Square Feet
- Dimensions: 15X14
Bedroom 2
- Features: Flooring (Carpet), Window Treatments (Blinds)
- Level: Second
- Area: 120 Square Feet
- Dimensions: 12X10
Bedroom 3
- Features: Flooring (Carpet), Window Treatments (Blinds)
- Level: Second
- Area: 121 Square Feet
- Dimensions: 11X11
Bedroom 4
- Features: Flooring (Carpet), Window Treatments (Blinds)
- Level: Second
- Area: 121 Square Feet
- Dimensions: 11X11
Dining room
- Features: Flooring (Carpet), Window Treatments (Plantation Shutters)
- Level: Main
- Area: 121 Square Feet
- Dimensions: 11X11
Eating area
- Features: Flooring (Hardwood)
- Level: Second
- Area: 144 Square Feet
- Dimensions: 12X12
Family room
- Features: Flooring (Carpet), Window Treatments (Blinds)
- Level: Main
- Area: 240 Square Feet
- Dimensions: 16X15
Kitchen
- Features: Kitchen (Eating Area-Breakfast Bar, Eating Area-Table Space, Pantry-Closet), Flooring (Hardwood), Window Treatments (All)
- Level: Main
- Area: 224 Square Feet
- Dimensions: 16X14
Laundry
- Features: Flooring (Ceramic Tile)
- Level: Main
- Area: 70 Square Feet
- Dimensions: 10X7
Living room
- Features: Flooring (Carpet), Window Treatments (Plantation Shutters)
- Level: Main
- Area: 144 Square Feet
- Dimensions: 12X12
Office
- Features: Flooring (Carpet), Window Treatments (Blinds)
- Level: Second
- Area: 100 Square Feet
- Dimensions: 10X10
Walk in closet
- Features: Flooring (Carpet)
- Level: Second
- Area: 48 Square Feet
- Dimensions: 8X6
Heating
- Natural Gas, Forced Air
Cooling
- Central Air
Appliances
- Included: Double Oven, Microwave, Dishwasher, Refrigerator, Washer, Dryer, Disposal, Stainless Steel Appliance(s), Cooktop, Oven, Water Softener, Humidifier
- Laundry: Main Level
Features
- Built-in Features, Walk-In Closet(s), High Ceilings
- Flooring: Hardwood
- Windows: Screens
- Basement: Unfinished,Crawl Space,Egress Window,Partial
Interior area
- Total structure area: 0
- Total interior livable area: 2,472 sqft
Property
Parking
- Total spaces: 3
- Parking features: Asphalt, Garage Door Opener, Tandem, On Site, Garage Owned, Attached, Garage
- Attached garage spaces: 3
- Has uncovered spaces: Yes
Accessibility
- Accessibility features: No Disability Access
Features
- Stories: 2
- Patio & porch: Porch, Patio
- Exterior features: Fire Pit
- Pool features: In Ground
- Fencing: Fenced
Lot
- Size: 0.25 Acres
- Dimensions: 68.38X154.4X76.66X151.74
- Features: Corner Lot, Landscaped, Mature Trees
Details
- Additional structures: Pool House
- Parcel number: 0303356001
- Special conditions: None
- Other equipment: Water-Softener Owned, Ceiling Fan(s), Sump Pump, Backup Sump Pump;
Construction
Type & style
- Home type: SingleFamily
- Property subtype: Single Family Residence
Materials
- Vinyl Siding
- Foundation: Concrete Perimeter
- Roof: Asphalt
Condition
- New construction: No
- Year built: 2002
Details
- Builder model: OAKHURST
Utilities & green energy
- Sewer: Public Sewer
- Water: Public
Community & HOA
Community
- Features: Lake, Curbs, Sidewalks, Street Lights, Street Paved
- Security: Carbon Monoxide Detector(s)
- Subdivision: Farmington Lakes
HOA
- Has HOA: Yes
- Services included: Other
- HOA fee: $425 annually
Location
- Region: Oswego
Financial & listing details
- Price per square foot: $214/sqft
- Tax assessed value: $400,185
- Annual tax amount: $10,251
- Date on market: 6/6/2025
- Listing terms: Conventional
- Ownership: Fee Simple w/ HO Assn.
Price history
| Date | Event | Price |
|---|---|---|
| 8/7/2025 | Sold | $530,000+6%$214/sqft |
Source:  MRED as distributed by MLS GRID #12362870 Report a problem MRED as distributed by MLS GRID #12362870 Report a problem | ||
| 6/12/2025 | Contingent | $499,900$202/sqft |
Source: MRED as distributed by MLS GRID #12362870 Report a problem | ||
| 6/6/2025 | Listed for sale | $499,900+102.8%$202/sqft |
Source: MRED as distributed by MLS GRID #12362870 Report a problem | ||
| 2/5/2003 | Sold | $246,500$100/sqft |
Source: Public Record Report a problem | ||
Public tax history
| Year | Property taxes | Tax assessment |
|---|---|---|
| 2024 | $10,252 +6.4% | $133,395 +15% |
| 2023 | $9,634 +5.2% | $115,996 +8% |
| 2022 | $9,157 +6.8% | $107,404 +10% |
| 2021 | $8,574 -1% | $97,640 |
| 2020 | $8,659 +2.7% | $97,640 +3.2% |
| 2019 | $8,429 | $94,586 +4.7% |
| 2018 | $8,429 +5.6% | $90,322 +7% |
| 2017 | $7,982 +1.8% | $84,413 +3% |
| 2016 | $7,843 +5.8% | $81,954 +10% |
| 2015 | $7,413 | $74,503 +6% |
| 2014 | $7,413 | $70,285 -0.2% |
| 2013 | -- | $70,449 -3% |
| 2012 | -- | $72,658 -12.4% |
| 2011 | -- | $82,915 -5% |
| 2010 | -- | $87,279 -5.1% |
| 2009 | -- | $91,955 +7.3% |
| 2008 | -- | $85,728 -5.2% |
| 2007 | -- | $90,468 |
| 2006 | $6,170 | $90,468 +11.4% |
| 2005 | -- | $81,237 +0.3% |
| 2004 | $5,863 +12952.1% | $80,974 +4.2% |
| 2003 | $45 | $77,693 +12431.1% |
| 2002 | $45 | $620 |
| 2001 | -- | -- |
Find assessor info on the county website
Neighborhood: Farmington Lake
Nearby homes
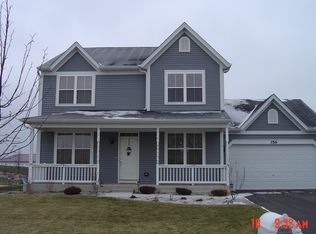
- $442,0003 bd3 ba2.2k sqft356 Kensington Dr, Oswego, IL 60543Off Market
- $458,500-- bd-- ba-- sqft358 Kensington Dr, Oswego, IL 60543Off Market
- $468,000-- bd-- ba-- sqft359 Kensington Dr, Oswego, IL 60543Off Market
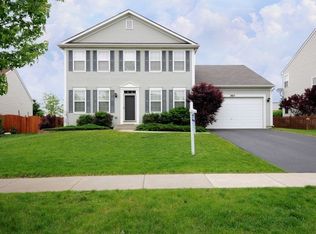
- $456,0005 bd2 ba2.6k sqft360 Kensington Dr, Oswego, IL 60543Off Market
- $389,900-- bd-- ba-- sqft130 5th St, Oswego, IL 60543Off Market
- $488,1005 bd3 ba3.5k sqft348 Kensington Dr, Oswego, IL 60543Off Market
- $462,2004 bd3 ba1.7k sqft305 Westminster Ct, Oswego, IL 60543Off Market
- $649,800-- bd-- ba6.6k sqft1022 Douglas Rd, Oswego, IL 60543Off Market
Nearby schools
GreatSchools rating
- 4/10Long Beach Elementary SchoolGrades: PK-5Distance: 0.8 mi
- 5/10Plank Junior High SchoolGrades: 6-8Distance: 1.7 mi
- 9/10Oswego East High SchoolGrades: 9-12Distance: 2 mi
Schools provided by the listing agent
- Elementary: Long Beach Elementary School
- Middle: Plank Junior High School
- High: Oswego East High School
- District: 308
Source: MRED as distributed by MLS GRID. This data may not be complete. We recommend contacting the local school district to confirm school assignments for this home.
Get a cash offer in 3 minutes
Find out how much your home could sell for in as little as 3 minutes with a no-obligation cash offer.
Estimated market value
$517,100
Get a cash offer in 3 minutes
Find out how much your home could sell for in as little as 3 minutes with a no-obligation cash offer.
Estimated market value
$517,100
- Illinois
- Kendall County
- Oswego
- 60543
- Farmington Lake
- 354 Kensington Dr
Nearby cities
Nearby neighborhoods
Nearby zip codes
Other Oswego Topics
