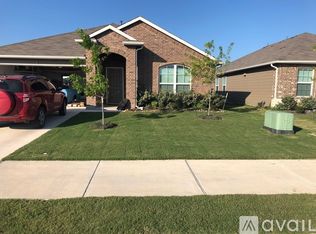
The Houston is a single-story, must see floor plan offering 1916 square feet, 4 bedrooms, 2 bathrooms open layout concept. When entering the home you will find a secondary bedroom. The Foyer then leads you straight to and Open Kitchen and kitchen island perfect for entertaining. The kitchen features Laminate countertops, Frigidaire® Black appliances, and vinyl flooring. The Kitchen opens up to a large living area and includes a small Nook for a Breakfast or dining table. The master bedroom is located right off the living area. The Master bedroom includes a walk-in shower, single vanity sink and a walk-in closet. Located off the family room as well is the other 2 secondary bedrooms, full bath and utility room. This home also features covered patio, rain gutters around the full house, and full irrigation system and sod.
This property is not currently displayed as for sale or rent on Zillow. This may be different from what's on other websites or public sources.