Discover your dream home nestled at the end of a quiet cul-de-sac in the desirable west end of Talbott. This meticulously maintained brick home is set on a spacious 0.75-acre lot, boasting dual driveways that add convenience and curb appeal.
Step inside to find a warm and inviting 3-bedroom, 2 bathroom layout spread over the main levels, complemented by a partially finished basement complete with a convenient half bath, this space offers versatility whether you need a family room, home gym, or extra storage.. Recent updates ensure peace of mind and include a new metal roof installed within the last three years, energy-efficient windows added in 2022, and a brand-new heat pump as of August 2023.
Entertain in style or simply relax in the heated sunroom, where you can enjoy views of the sprawling backyard year-round. The kitchen is equipped with ample cabinet space and flows seamlessly into the dining and living areas, perfect for gatherings of family and friends.
Outdoors, the large lot provides plentiful space for gardening, play, and relaxation. The tranquil atmosphere of the cul-de-sac and the natural beauty of the area make this an idyllic setting for both quiet living and entertaining.
354 Lanier Drive is more than just a house; it's a place to call home. Schedule your visit today and come see why this should be your next move.
Sold for $275,000
$275,000
354 Lanier Dr, Talbott, TN 37877
3beds
1,325sqft
Single Family Residence, Residential
Built in 1971
0.73 Acres Lot
$300,300 Zestimate®
$208/sqft
$2,001 Estimated rent
Home value
$300,300
$285,000 - $318,000
$2,001/mo
Zestimate® history
Owner options
List your home for rent
$2,001/mo
Rent Zestimate®
Find your next renter with Zillow Rental Manager. Plus, with online applications, you can quickly screen prospective tenants – for free.
$2,001/mo
Rent Zestimate®
Refinance and save
$1,707/mo
Est. payment
Refinancing to a lower rate could help reduce your monthly payments and save thousands over the life of the loan.
$1,707/mo
Est. payment
Explore your selling options
Work with a Zillow partner agent
Leverage their expertise and Zillow's premium Showcase listings to get your home seen by more buyers.
Get startedList with your own agent
Get your home in front of millions of buyers by listing it on Zillow.
Learn how to do itSell it yourself
Take full control of how buyers see your home on Zillow by listing For Sale by Owner (FSBO).
List your homeWhat's special
Home gymConvenient half bathQuiet livingNew metal roofAmple cabinet spaceEnergy - efficient windows
Zillow last checked:
Listing updated:
Listed by:
Abby Wolfenbarger 423-231-7365,
The Addington Agency Bristol
Bought with:
Non Member
Non Member
Source: TVRMLS,MLS#: 9965666
Facts & features
Interior
Bedrooms & bathrooms
- Bedrooms: 3
- Bathrooms: 3
- Full bathrooms: 2
- 1/2 bathrooms: 1
Heating
- Heat Pump
Cooling
- Central Air
Appliances
- Included: Built-In Electric Oven
Features
- Kitchen/Dining Combo
- Flooring: Carpet, Hardwood
- Windows: Double Pane Windows
- Basement: Full,Partially Finished,Plumbed
Interior area
- Total structure area: 2,050
- Total interior livable area: 1,325 sqft
- Finished area below ground: 300
Property
Parking
- Total spaces: 1
- Parking features: Garage Door Opener
- Garage spaces: 1
Features
- Levels: One
- Stories: 1
Lot
- Size: 0.73 Acres
- Dimensions: 184.9 x 234.6 IRR
- Topography: Rolling Slope
Details
- Parcel number: 054f A 012.00
- Zoning: R1
Construction
Type & style
- Home type: SingleFamily
- Architectural style: Ranch
- Property subtype: Single Family Residence, Residential
Materials
- Brick
- Foundation: Block
- Roof: Metal
Condition
- Average
- New construction: No
- Year built: 1971
Utilities & green energy
- Water: Public
Community & HOA
Community
- Security: Smoke Detector(s)
- Subdivision: Meadow View
HOA
- Has HOA: No
Location
- Region: Talbott
Financial & listing details
- Price per square foot: $208/sqft
- Tax assessed value: $259,200
- Annual tax amount: $953
- Date on market: 5/10/2024
- Listing terms: Cash,Conventional,VA Loan
Price history
| Date | Event | Price |
|---|---|---|
| 6/18/2024 | Sold | $275,000+0%$208/sqft |
Source: TVRMLS #9965666 Report a problem | ||
| 5/14/2024 | Pending sale | $274,900$207/sqft |
Source: TVRMLS #9965666 Report a problem | ||
| 5/10/2024 | Listed for sale | $274,900+129.3%$207/sqft |
Source: TVRMLS #9965666 Report a problem | ||
| 9/19/2013 | Listing removed | $119,900$90/sqft |
Source: RE/MAX Real Estate Ten Inc #551193 Report a problem | ||
| 6/26/2013 | Listed for sale | $119,900$90/sqft |
Source: RE/MAX REAL ESTATE TEN #551193 Report a problem | ||
Public tax history
| Year | Property taxes | Tax assessment |
|---|---|---|
| 2025 | $953 +59.6% | $64,800 +113.9% |
| 2024 | $597 | $30,300 |
| 2023 | $597 | $30,300 |
| 2022 | $597 | $30,300 |
| 2021 | $597 | $30,300 |
| 2020 | $597 +2.4% | $30,300 +10.7% |
| 2019 | $583 | $27,375 |
| 2018 | $583 +0% | $27,375 |
| 2017 | $583 | $27,375 |
| 2016 | $583 +15.1% | $27,375 |
| 2015 | $506 | $27,375 |
| 2014 | -- | $27,375 -7.6% |
| 2013 | -- | $29,625 |
| 2011 | $548 | $29,625 |
| 2010 | $548 | $29,625 |
| 2009 | -- | $29,625 +21.9% |
| 2008 | $535 | $24,300 |
| 2007 | $535 +18.7% | $24,300 +13.3% |
| 2006 | $450 | $21,450 |
| 2005 | $450 -11% | $21,450 |
| 2004 | $506 +9.9% | $21,450 +9.9% |
| 2003 | $461 | $19,525 0% |
| 2001 | -- | $19,526 -75% |
| 2000 | -- | $78,104 |
Find assessor info on the county website
Neighborhood: 37877
Nearby homes
- $239,9002 bd1 ba1.5k sqft350 Lanier Dr, Talbott, TN 37877Off Market
- $221,000-- bd1 ba1k sqft360 Lanier Dr, Talbott, TN 37877Off Market
- $358,100-- bd1 ba1.3k sqft6550 Knollgate Ct, Talbott, TN 37877Off Market
- $298,2003 bd2 ba1.3k sqft6122 Lavern Cir, Talbott, TN 37877Off Market
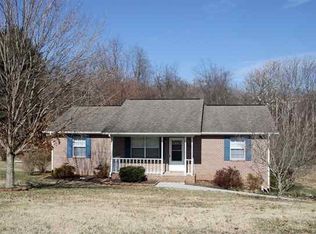
- $232,800-- bd1 ba1k sqft366 Lanier Dr, Talbott, TN 37877Off Market
- $271,0003 bd2 ba1.7k sqft6121 Lavern Cir, Talbott, TN 37877Sold
- $294,7003 bd2 ba1.6k sqft6430 Knollgate Ct, Talbott, TN 37877Off Market
- $27,5000.46 acres6142 Lavern Cir, Talbott, TN 37877Sold
Nearby schools
GreatSchools rating
- 7/10Alpha Elementary SchoolGrades: K-5Distance: 1.6 mi
- 7/10West View Middle SchoolGrades: 6-8Distance: 3.3 mi
- 6/10Morristown West High SchoolGrades: 9-12Distance: 6.6 mi
Schools provided by the listing agent
- Elementary: Alpha
- Middle: West View
- High: West
Source: TVRMLS. This data may not be complete. We recommend contacting the local school district to confirm school assignments for this home.
Get a cash offer in 3 minutes
Find out how much your home could sell for in as little as 3 minutes with a no-obligation cash offer.
Estimated market value
$300,300
Get a cash offer in 3 minutes
Find out how much your home could sell for in as little as 3 minutes with a no-obligation cash offer.
Estimated market value
$300,300
- Tennessee
- Hamblen County
- Talbott
- 37877
- 354 Lanier Dr
