Skip main navigation
For sale
  • $1,320,000

    354 Larboard Way, Clearwater, FL 33767

    3beds
    2,975sqft
    : 
    Loading
    Get pre-qualified
    Townhouse
    Built in 1998
    3,197 Square Feet Lot
    $-- Zestimate®
    $444/sqft
    $200/mo HOA

    What's special

    Garage racksWell-appointed ensuite bathBeautiful upgrades throughoutWater viewsPlenty of storageExpansive outdoor livingTranquil water views
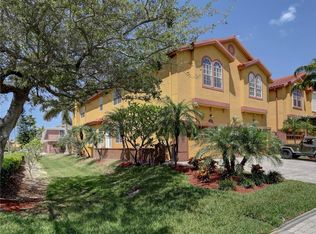
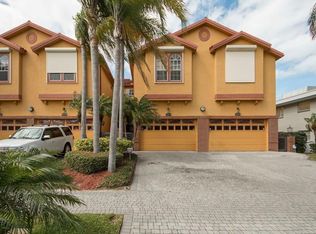
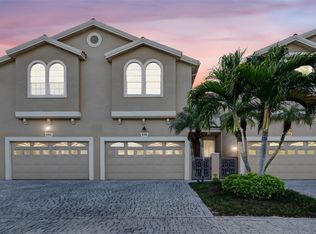
    Luxury Island Living Without the Work – Island Estates. Welcome to a rare opportunity to enjoy the space and privacy of a nearly 3,000 sq ft luxury home—without the time, cost or upkeep typically required to maintain one. Perfectly positioned in sought-after Island Estates, this exceptional home delivers the space and convenience of single-family residence with the ease of low maintenance living – an exceptional opportunity in today’s Clearwater Beach real estate market. With HOA fees of just $200 per month, you’ll save over $1,000 per month compared to nearby condos—enough to fund an annual luxury vacation. Even better, enjoy no surprise assessments, providing true peace of mind. Add in current homeowners’ insurance just a little over $3,000, a $200 average electric bill and $130 monthly water bill, this property delivers exceptional value – especially when compared to nearby condos and similar properties. Designed for effortless living, this home offers no yard work, shared building maintenance, and a 2 car enclosed garage. A boating friendly community with a shared waterfront area, ideal for fishing, kayaking and paddleboarding, along with community boat slips (not included with this unit); this home gives you all the perks of waterfront ownership with none of the hassle. The house was renovated in 2026 with new paint throughout and high-quality luxury vinyl plank flooring in the primary suite and hallways, reflecting a significant investment and creating a clean, modern coastal feel. Inside, you’ll find beautiful upgrades throughout, generous living spaces, and plenty of storage, like his and her closets, double closets in both bedrooms, garage racks, a large attic and an enclosed garage that doubles as a gym. The pocket sliding glass doors open to a private lanai, with remote-controlled awning, doubling your entertaining space. This expansive space is ideal for dining, relaxing and hosting, and includes built-in cabinetry and countertops designed for effortless outdoor dining and entertaining. Beyond the terrace, an additional private patio offers even more room to grill (no waiting in line for a shared condo grill) and gather with friends while enjoying the surrounding coastal setting. Upstairs, the primary suite offers a private retreat with its own screened balcony. Wake up to tranquil water views and unwind with stunning sunsets in the evening, creating a serene and private escape. The spacious layout features 2 large walk-in closets with custom built-ins and a well-appointed ensuite bath. One of the guestrooms includes hidden office space and connects via a Jack-and-Jill bathroom to a second bedroom, offering flexibility for working from home, room for guests, or additional living space. For added peace of mind, the home is equipped with electric hurricane shutters on all windows and doors, and reinforced garage door bracing, and has not experienced any flooding. As an added bonus, the seller is offering a $5,000 credit at closing to reimagine any space, with select furnishings that are negotiable – creating a truly turnkey opportunity. Just minutes from world-famous Clearwater Beach, trendy restaurants, and vibrant entertainment venues—yet tucked away in the serene Island Estates community, this is luxury coastal living—water views, all the space, expansive outdoor living, none of the stress. Schedule your private showing of 354 Larboard Way and start living the coastal lifestyle you deserve.
    55 days
    |
    121
    |
    2
    |

    Zillow last checked:

    Listing updated:

    Listed by:

    Kathie Lea 727-422-9455,

    EXP REALTY 727-449-9276,

    John Rigg 727-667-6471,

    EXP REALTY

    Source: Stellar MLS,MLS#: TB8503358MLS LogoOriginating MLS: Suncoast Tampa

    Loading...

      Facts & features

      Interior

      Bedrooms & bathrooms
      • Bedrooms: 3
      • Bathrooms: 3
      • Full bathrooms: 2
      • 1/2 bathrooms: 1
      Rooms
      • Room types: Attic, Dining Room, Great Room, Utility Room
      Primary bedroom
      • Features: Ceiling Fan(s), En Suite Bathroom, Walk-In Closet(s)
      • Level: Second
      • Area: 462 Square Feet
      • Dimensions: 21x22
      Bedroom 2
      • Features: Jack & Jill Bathroom, Dual Closets
      • Level: Second
      • Area: 182 Square Feet
      • Dimensions: 14x13
      Bedroom 3
      • Features: Jack & Jill Bathroom, Dual Closets
      • Level: Second
      • Area: 224 Square Feet
      • Dimensions: 14x16
      Primary bathroom
      • Features: Dual Sinks, En Suite Bathroom, Tub with Separate Shower Stall
      • Level: Second
      • Area: 143 Square Feet
      • Dimensions: 11x13
      Bathroom 2
      • Features: Dual Sinks, Stone Counters
      • Level: Second
      • Area: 72 Square Feet
      • Dimensions: 6x12
      Balcony porch lanai
      • Features: Granite Counters
      • Level: First
      • Area: 420 Square Feet
      • Dimensions: 21x20
      Dining room
      • Level: First
      • Area: 156 Square Feet
      • Dimensions: 12x13
      Great room
      • Features: Ceiling Fan(s)
      • Level: First
      • Area: 462 Square Feet
      • Dimensions: 21x22
      Kitchen
      • Features: Bar, Kitchen Island
      • Level: First
      • Area: 210 Square Feet
      • Dimensions: 14x15
      Heating
      • Central, Electric
      Cooling
      • Central Air, Zoned
      Appliances
      • Included: Bar Fridge, Dishwasher, Disposal, Dryer, Electric Water Heater, Microwave, Range, Refrigerator, Washer, Water Softener, Wine Refrigerator
      • Laundry: Electric Dryer Hookup, Inside, Laundry Closet, Washer Hookup
      Features
      • Ceiling Fan(s), Crown Molding, Dry Bar, High Ceilings, Kitchen/Family Room Combo, PrimaryBedroom Upstairs, Solid Surface Counters, Solid Wood Cabinets, Split Bedroom, Stone Counters, Thermostat, Walk-In Closet(s)
      • Flooring: Carpet, Luxury Vinyl, Porcelain Tile, Tile, Hardwood
      • Doors: Sliding Doors
      • Windows: Window Treatments, Hurricane Shutters, Shutters, Hurricane Shutters/Windows
      • Has fireplace: Yes
      • Fireplace features: Family Room, Master Bedroom
      Interior area
      • Total structure area: 3,261
      • Total interior livable area: 2,975 sqft

      Property

      Parking
      • Total spaces: 2
      • Parking features: Assigned, Driveway, Garage Door Opener, Ground Level, Reserved
      • Attached garage spaces: 2
      • Has uncovered spaces: Yes
      • Details: Garage Dimensions: 16x21
      Features
      • Levels: Two
      • Stories: 2
      • Patio & porch: Covered, Enclosed, Patio, Rear Porch, Screened
      • Exterior features: Awning(s), Balcony, Courtyard, Irrigation System, Lighting, Private Entrance, Private Mailbox, Rain Gutters, Sidewalk, Sprinkler Metered
      • Has view: Yes
      • View description: Water, Canal, Intracoastal Waterway
      • Has water view: Yes
      • Water view: Water,Canal,Intracoastal Waterway
      • Waterfront features: Canal Front, Waterfront, Saltwater Canal Access, Intracoastal Waterway Access, Fishing Pier, No Wake Zone, Seawall
      • Body of water: MANDALAY CHANNEL
      Lot
      • Size: 3,197 Square Feet
      • Features: Flood Insurance Required, FloodZone, City Lot, Landscaped, Near Marina, Near Public Transit, Sidewalk, Sloped
      • Residential vegetation: Mature Landscaping, Trees/Landscaped
      Details
      • Parcel number: 082915218190000030
      • Special conditions: None

      Construction

      Type & style
      • Home type: Townhouse
      • Architectural style: Coastal
      • Property subtype: Townhouse
      Materials
      • Stucco, Wood Frame
      • Foundation: Slab
      • Roof: Tile
      Condition
      • New construction: No
      • Year built: 1998

      Utilities & green energy

      • Sewer: Public Sewer
      • Water: Public
      • Utilities for property: Public, Street Lights, Underground Utilities

      Community & HOA

      Community
      • Features: Canal Front, Dock, Intracoastal Waterway, Water Access, Waterfront, Deed Restrictions, Golf Carts OK, Park, Playground, Restaurant, Sidewalks, Special Community Restrictions
      • Security: Smoke Detector(s), Fire/Smoke Detection Integration
      • Pet fee: $0 monthly
      • Subdivision: DOLPHINS LANDING
      HOA
      • Has HOA: Yes
      • Services included: Maintenance Grounds
      • HOA fee: $200 monthly
      • HOA name: Dolphin Landing/Denise Jundt
      Location
      • Region: Clearwater

      Financial & listing details

      • Price per square foot: $444/sqft
      • Tax assessed value: $728,865
      • Annual tax amount: $10,163
      • Date on market: 5/15/2026
      • Cumulative days on market: 54 days
      • Listing terms: Cash,Conventional
      • Ownership: Fee Simple
      • Total actual rent: 0
      • Road surface type: Paved, Asphalt

        Estimated market value

        Not available

        Estimated sales range

        Not available

        Not available

        Price history

        DateEventPrice
        5/15/2026Listed for sale$1,320,000+10.1%$444/sqft
        Source: eXp Realty #TB8503358 Report a problem
        5/30/2025Listing removed$1,199,000$403/sqft
        Source: Stellar MLS #TB8332936 Report a problem
        5/2/2025Price change$1,199,000-7.7%$403/sqft
        Source: Stellar MLS #TB8332936 Report a problem
        4/7/2025Price change$1,299,000-2%$437/sqft
        Source: Stellar MLS #TB8332936 Report a problem
        3/20/2025Price change$1,325,000-3.6%$445/sqft
        Source: Stellar MLS #TB8332936 Report a problem
        2/25/2025Listed for sale$1,375,000-5.1%$462/sqft
        Source: Stellar MLS #TB8332936 Report a problem
        1/25/2025Listing removed$1,449,000$487/sqft
        Source: Stellar MLS #TB8332936 Report a problem
        1/3/2025Listed for sale$1,449,000+181.4%$487/sqft
        Source: Stellar MLS #TB8332936 Report a problem
        4/20/2015Sold$515,000-6.3%$173/sqft
        Source: Public Record Report a problem
        3/26/2015Pending sale$549,900$185/sqft
        Source: ISLAND ESTATES REALTY INC #U7714438 Report a problem
        2/14/2015Price change$549,900-1.6%$185/sqft
        Source: Island Estates Realty Inc #U7714438 Report a problem
        12/19/2014Price change$559,000-1.1%$188/sqft
        Source: Island Estates Realty Inc #U7714438 Report a problem
        10/25/2014Listed for sale$565,000+31.4%$190/sqft
        Source: Island Estates Realty Inc #U7714438 Report a problem
        3/12/2013Sold$430,000-3.4%$145/sqft
        Source: Stellar MLS #U7558479 Report a problem
        2/23/2013Price change$445,000-4.3%$150/sqft
        Source: Smith and Associates #U7558479 Report a problem
        1/8/2013Price change$465,000-1%$156/sqft
        Source: Smith and Associates #U7558479 Report a problem
        11/9/2012Price change$469,9000%$158/sqft
        Source: Smith and Associates #U7558479 Report a problem
        10/19/2012Price change$470,000-1.1%$158/sqft
        Source: Smith and Associates #U7558479 Report a problem
        9/11/2012Listed for sale$475,000-33.6%$160/sqft
        Source: Listhub #U7558479 Report a problem
        9/22/2005Sold$715,000+72.3%$240/sqft
        Source: Public Record Report a problem
        1/17/2004Sold$415,000+43.2%$139/sqft
        Source: Public Record Report a problem
        6/12/1998Sold$289,900$97/sqft
        Source: Public Record Report a problem

        Public tax history

        YearProperty taxesTax assessment
        2024$9,649 +1.5%$551,543 +3%
        2023$9,507 +2.7%$535,479 +3%
        2022$9,261 -1.5%$519,883 +3%
        2021$9,399 +0.2%$504,741 +1.4%
        2020$9,379 +1.6%$497,772 +2.3%
        2019$9,227 $486,581 +1.9%
        2018$9,227 +1.3%$477,508 +2.1%
        2017$9,110 +5.5%$467,687 +2.1%
        2016$8,639 +17.5%$458,068 +18%
        2015$7,355 +0.5%$388,203 +0.8%
        2014$7,321 +67.8%$385,122 +89.3%
        2013$4,362 -13.4%$203,452 -26.1%
        2012$5,039 $275,427 -6.1%
        2011-- $293,195 -5.3%
        2010-- $309,590 -21.2%
        2009-- $393,071 -17%
        2008$9,641 $473,600 -20%
        2007-- $592,000 +46.7%
        2005-- $403,500 +15.2%
        2004$8,044 +63.5%$350,200 +6.5%
        2003$4,919 +4.5%$328,700 +11.7%
        2002$4,710 $294,200 -0.8%
        2001$4,710 +3.8%$296,600 +33.4%
        2000$4,537 $222,300

        Find assessor info on the county website

        Monthly payment

        Est. payment

        Payment breakdown

        Explore the cost of this home by adjusting the details. Changes won't be saved.
        All calculations are estimates and provided by Zillow, Inc. for informational purposes only. Actual amounts may vary.
        HOA fees may include property taxes on listings classified as Co-Ops. Contact the listing agent and/or owner for fee details.
        Mortgage interest rates are dependent on a number of factors, including credit score, down payment, and repayment length. Interest rate data provided by Zillow Group Marketplace, Inc. as of 1/1/1970 from various mortgage lenders with which we have lead or other similar arrangements; the Estimated Payment is an average of those rates.
        See how much you could borrow to make a competitive offer.

        Climate risks

        Neighborhood: Island Estate

        Getting around

        51 / 100
        Somewhat Walkable
        35 / 100
        Some Transit
        45 / 100
        Somewhat Bikeable

        Nearby schools

        GreatSchools rating
        Schools provided by the listing agent
        • Elementary: Sunset Hills Elementary-PN
        • Middle: Dunedin Highland Middle-PN
        • High: Clearwater High-PN

        Source: Stellar MLS. This data may not be complete. We recommend contacting the local school district to confirm school assignments for this home.

        A local agent can set up tours, give advice and negotiate with sellers.

        A local lender can help you make sure your offer is ready when you are.

        Browse local experts

        Similar homes

        Skip to the end of the carouselSkip to the beginning of the carousel