Skip main navigation
Off market
  • $279,100

    354 Larose Dr #354, Coatesville, PA 19320

    2beds
    1,512sqft
    Condo
    Built in 2010
    -- sqft lot
    $279,100 Zestimate®
    $185/sqft
    $2,396 Estimated rent

    Home value

    $279,100

    $265,000 - $293,000

    $2,396/mo

    Zestimate® history
    Loading
    Loading...

    Owner options

    List your home for rent

    $2,396/mo

    Rent Zestimate®

    Find your next renter with Zillow Rental Manager. Plus, with online applications, you can quickly screen prospective tenants – for free.

    Learn more

    $2,396/mo

    Rent Zestimate®

    Refinance and save

    $1,961/mo

    Est. payment

    Refinancing to a lower rate could help reduce your monthly payments and save thousands over the life of the loan.

    See today's rates

    $1,961/mo

    Est. payment

    Explore your selling options

    Work with a Zillow partner agent

    Leverage their expertise and Zillow's premium Showcase listings to get your home seen by more buyers.

    Get started

    List with your own agent

    Get your home in front of millions of buyers by listing it on Zillow.

    Learn how to do it

    Sell it yourself

    Take full control of how buyers see your home on Zillow by listing For Sale by Owner (FSBO).

    List your home

    What's special

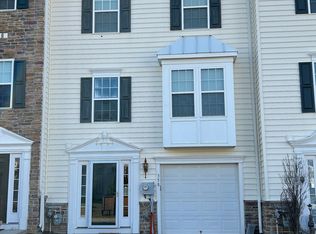
    Welcome to a beautiful home located in the serene Round Hill Community of Valley Township. Upon entering, one will notice how bright this home is starting with a fully finished daylight Foyer entrance with high ceilings. One will notice the engineered Hardwood Flooring and the spaciousness this lower level offer. This highly prized area provides Living space for use as a large 3rd Bedroom, Family Room or even a large Study/Office. In addition on this level, there is an additional, township permitted, beautifully finished new Half Bath for added convenience. There is an inside access door to an attached one-car garage. There is a large walk-in closet on this level, that is great for storage. One can also walk out the rear Sliding Glass door, which leads to an expansive private and open backyard. When you ascend to the main level, WOW... you are welcomed by seeing an abundance of natural lighting from the spacious and open floor plan offering large windows around the perimeter of the room. Walk through the Atrium Door which leads out to a perfectly-sized covered patio Balcony where one can privately relax and taking in the beautiful views in the distance. Back inside, you will notice the openness of the eat-in Kitchen with Corian Counters, a double bowl Stainless Steel Sink, Garbage Disposal, Microwave, Gas Range, large Pantry closet, many upgraded 42" Dark Cabinets and neutral colored Ceramic Tiled Flooring. The Kitchen Island is accented with a 2-tiered Breakfast bar. Adjoining the large Kitchen and Dining areas, is the large Great Room, offering a natural gas built-in floor to ceiling Stone Fireplace with beautiful mantle, adding to that special warmth to a tastefully decorated home with freshly painted walls, which will not disappoint. Proceed down the Hallway to enter the spacious Master Bedroom that again is bright with sunlight and has a large walk-in closet and a Full Master Bath with double vanity and a Garden Tub to relax. There is also a spacious second bedroom and a full Hallway Bath with a large Vanity. For added convenience the Laundry is found close to the bedrooms. The "Round Hill" Community is a beautiful neighborhood, centrally located, and easy access to Route 30 and the PA Turnpike. This community is conveniently located minutes away from train stations and major shopping, as well as dining attractions in Exton, Downingtown, and Lancaster. Also, there is plentiful overflow parking, walking trails, and two playgrounds. Common areas are well maintained by association fees, which includes lawn maintenance, trash and snow removal service. Start packing now, as this great home awaits your arrival!

    This property is not currently displayed as for sale or rent on Zillow. This may be different from what's on other websites or public sources.
    Facts & features

    Interior

    Bedrooms & bathrooms
    • Bedrooms: 2
    • Bathrooms: 3
    • Full bathrooms: 2
    • 1/2 bathrooms: 1
    Heating
    • Forced air, Gas
    Cooling
    • Central
    Appliances
    • Included: Dishwasher, Microwave
    Features
    • Kitchen Island, Pantry, Recessed Lighting, Walk-In Closet(s), Dining Area, Open Floorplan, Butlers Pantry, Master Bath(s), Breakfast Area, Upgraded Countertops, Family Room Off Kitchen, Combination Kitchen/Dining, Combination Kitchen/Living
    • Flooring: Carpet, Hardwood
    • Windows: Window Treatments
    • Basement: Y
    Interior area
    • Total interior livable area: 1,512 sqft
    • Finished area below ground: 0

    Property

    Parking
    • Total spaces: 2
    • Parking features: Garage - Attached
    Features
    • Exterior features: Vinyl
    Lot
    • Size: 6,608 Square Feet
    Details
    • Special conditions: Short Sale

    Construction

    Type & style
    • Home type: Condo
    • Architectural style: Traditional
    Condition
    • Year built: 2010

    Community & HOA

    HOA
    • Has HOA: Yes
    • HOA fee: $150 monthly
    Location
    • Region: Coatesville

    Financial & listing details

    • Price per square foot: $185/sqft

    Price history

    DateEventPrice
    3/15/2020Listing removed$150,000$99/sqft
    Source: Keller Williams Real Estate #PACT487454 Report a problem
    12/20/2019Pending sale$150,000$99/sqft
    Source: Keller Williams Real Estate -Exton #PACT487454 Report a problem
    11/26/2019Price change$150,000-6.3%$99/sqft
    Source: Keller Williams Real Estate -Exton #PACT487454 Report a problem
    10/7/2019Price change$160,000-3%$106/sqft
    Source: Keller Williams Real Estate -Exton #PACT487454 Report a problem
    9/25/2019Price change$165,000-5.7%$109/sqft
    Source: Keller Williams Real Estate -Exton #PACT487454 Report a problem
    9/17/2019Price change$175,000-5.4%$116/sqft
    Source: Keller Williams Real Estate -Exton #PACT487454 Report a problem
    8/26/2019Listed for sale$185,000+2.8%$122/sqft
    Source: Keller Williams Real Estate -Exton #PACT487454 Report a problem
    6/30/2016Listing removed$179,900$119/sqft
    Source: RE/MAX Professional Realty #6803135 Report a problem
    6/1/2016Listed for sale$179,900$119/sqft
    Source: RE/MAX Professional Realty #6803135 Report a problem

    Public tax history

    Tax history is unavailable.

    Neighborhood: 19320

    Nearby schools

    GreatSchools rating
    Schools provided by the listing agent
    • High: COATESVILLE AREA SENIOR
    • District: COATESVILLE AREA

    Source: The MLS. This data may not be complete. We recommend contacting the local school district to confirm school assignments for this home.

    Get a cash offer in 3 minutes
    Find out how much your home could sell for in as little as 3 minutes with a no-obligation cash offer.
    Estimated market value
    $279,100
    Get a cash offer in 3 minutes
    Find out how much your home could sell for in as little as 3 minutes with a no-obligation cash offer.
    Estimated market value
    $279,100