Skip main navigation
Sold for $420,500
  • $420,500

    354 Leyland Cypress Ln, Fuquay Varina, NC 27526

    4beds
    2,016sqft
    Single Family Residence, Residential
    Built in 2012
    6,534 Square Feet Lot
    $-- Zestimate®
    $209/sqft
    $2,208 Estimated rent

    Home value

    Not available

    Estimated sales range

    Not available

    $2,208/mo

    Zestimate® history
    Loading
    Loading...

    Owner options

    List your home for rent

    $2,208/mo

    Rent Zestimate®

    Find your next renter with Zillow Rental Manager. Plus, with online applications, you can quickly screen prospective tenants – for free.

    Learn more

    $2,208/mo

    Rent Zestimate®

    Refinance and save

    $2,788/mo

    Est. payment

    Refinancing to a lower rate could help reduce your monthly payments and save thousands over the life of the loan.

    See today's rates

    $2,788/mo

    Est. payment

    Explore your selling options

    Work with a Zillow partner agent

    Leverage their expertise and Zillow's premium Showcase listings to get your home seen by more buyers.

    Get started

    List with your own agent

    Get your home in front of millions of buyers by listing it on Zillow.

    Learn how to do it

    Sell it yourself

    Take full control of how buyers see your home on Zillow by listing For Sale by Owner (FSBO).

    List your home

    What's special

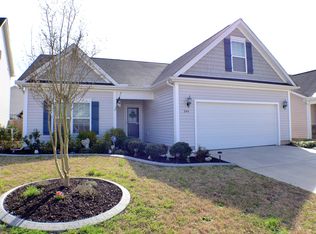
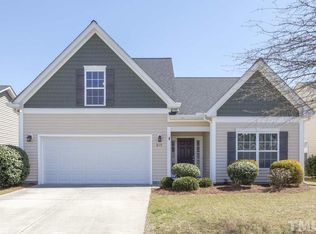
    It's not often you walk into a home that instantly feels ''just right'' - warm, welcoming, and truly move-in ready. This one does, and it could be yours. Beautifully maintained inside and out, this property delivers standout curb appeal with thoughtful landscaping that's sure to spark a little neighbor envy. Step inside to an elegant, bright foyer and a flexible front room framed by subtle arches and classic crown and chair molding. The main living area opens up beautifully, featuring a cozy gas fireplace and an updated eat-in kitchen (2021) with a large island, bright quartz countertops, a modern herringbone stone backsplash, stainless steel appliances, and plenty of storage for all your culinary creations - or your DoorDash favorites. All of it overlooks the spacious backyard. Step outside to your fenced-in corner lot and enjoy morning coffee or evening downtime under the pergola. The yard is a gardener's dream with crepe myrtle's, carnelians, pivets, hostas, and blooming trees creating a peaceful, private retreat. Upstairs, you'll find four spacious, light-filled bedrooms - including one perfect for work-from-home or hobbies - plus a relaxing primary suite with a garden tub ready for end-of-day unwinding. New Carpet (2025) And then there's the HUGE unfinished third-floor walk-up. The potential is endless: game room, guest suite, media space, or the ultimate hobby hideaway - with room to add a bathroom, too. All of this is ideally located within walking distance to parks, Downtown Fuquay, and major highways, offering the perfect blend of convenience, comfort, and value. This is more than a house - it's where memories are made, traditions begin, and life feels exactly the way you hoped it would.

    Zillow last checked:

    Listing updated:

    Listed by:

    Kitzie Perez Smith 305-588-6384,

    Choice Residential Real Estate

    Bought with:

    Mary Smyth, 279240

    LPT Realty, LLC

    Source: Doorify MLS,MLS#: 10156068MLS Logo

    Facts & features

    Interior

    Bedrooms & bathrooms
    • Bedrooms: 4
    • Bathrooms: 3
    • Full bathrooms: 2
    • 1/2 bathrooms: 1
    Heating
    • Heat Pump
    Cooling
    • Heat Pump, Zoned
    Appliances
    • Included: Cooktop, Dishwasher, Disposal, Dryer, Electric Oven, Electric Water Heater, ENERGY STAR Qualified Appliances, Free-Standing Refrigerator, Microwave, Plumbed For Ice Maker, Refrigerator, Self Cleaning Oven, Smart Appliance(s), Stainless Steel Appliance(s), Washer
    • Laundry: Laundry Room
    Features
    • Bathtub/Shower Combination, Ceiling Fan(s), Chandelier, Crown Molding, Eat-in Kitchen, Entrance Foyer, Kitchen Island, Open Floorplan, Pantry, Quartz Counters, Separate Shower, Shower Only, Smooth Ceilings, Soaking Tub, Walk-In Closet(s), Water Closet
    • Flooring: Carpet, Vinyl
    • Doors: ENERGY STAR Qualified Doors, Storm Door(s)
    • Windows: Blinds, ENERGY STAR Qualified Windows
    • Number of fireplaces: 1
    • Fireplace features: Family Room, Gas
    Interior area
    • Total structure area: 2,016
    • Total interior livable area: 2,016 sqft
    • Finished area above ground: 2,016
    • Finished area below ground: 0

    Property

    Parking
    • Total spaces: 6
    • Parking features: Additional Parking, Driveway, Garage, Garage Door Opener, Garage Faces Side, On Street
    • Attached garage spaces: 2
    • Uncovered spaces: 4
    Features
    • Levels: Tri-Level
    • Stories: 2
    • Patio & porch: Front Porch, Rear Porch
    • Exterior features: Fenced Yard, Private Yard, Rain Gutters
    • Fencing: Back Yard, Fenced, Wood
    • Has view: Yes
    Lot
    • Size: 6,534 Square Feet
    • Features: Back Yard, Corner Lot, Front Yard, Garden, Level
    Details
    • Additional structures: Pergola
    • Parcel number: 065604746496000 0377172
    • Zoning: RMD
    • Special conditions: Standard

    Construction

    Type & style
    • Home type: SingleFamily
    • Architectural style: Craftsman
    • Property subtype: Single Family Residence, Residential
    Materials
    • Shake Siding, Vinyl Siding
    • Foundation: Slab
    • Roof: Shingle
    Condition
    • New construction: No
    • Year built: 2012
    Details
    • Builder name: Royal Oaks Group

    Utilities & green energy

    • Sewer: Public Sewer
    • Water: Public
    • Utilities for property: Cable Available, Electricity Connected, Natural Gas Connected, Phone Available, Water Connected
    Green energy
    • Energy efficient items: Appliances

    Community & HOA

    Community
    • Features: Curbs, Sidewalks, Street Lights
    • Subdivision: Southern Oaks
    HOA
    • Has HOA: Yes
    • Services included: Maintenance Grounds, Road Maintenance
    • HOA fee: $265 annually
    Location
    • Region: Fuquay Varina

    Financial & listing details

    • Price per square foot: $209/sqft
    • Tax assessed value: $385,833
    • Annual tax amount: $3,396
    • Date on market: 4/4/2026
    • Road surface type: Asphalt

    Price history

    DateEventPrice
    6/15/2026Sold$420,500+2.6%$209/sqft
    Source: Doorify MLS #10156068 Report a problem
    4/9/2026Pending sale$410,000$203/sqft
    Source: Doorify MLS #10156068 Report a problem
    4/4/2026Listed for sale$410,000+128.2%$203/sqft
    Source: Doorify MLS #10156068 Report a problem
    7/31/2012Sold$179,700+282.3%$89/sqft
    Source: LPRMLS #381533 Report a problem
    12/15/2011Sold$47,000$23/sqft
    Source: Public Record Report a problem

    Public tax history

    YearProperty taxesTax assessment
    2025$3,396 +0.4%$385,833
    2024$3,383 +23.5%$385,833 +57.8%
    2023$2,739 +6.4%$244,497
    2022$2,574 +4.9%$244,497
    2021$2,453 $244,497
    2020$2,453 -0.1%$244,497 +15.8%
    2019$2,454 $211,097
    2018$2,454 +10%$211,097
    2017$2,231 +1.4%$211,097
    2016$2,201 +7.4%$211,097 +4%
    2015$2,049 $202,952
    2014-- $202,952
    2013-- $202,952
    Find assessor info on the county website

    Neighborhood: 27526

    Nearby schools

    GreatSchools rating
    Schools provided by the listing agent
    • Elementary: Wake - Herbert Akins Road Elementary
    • Middle: Wake - Fuquay Varina Middle
    • High: Wake - Fuquay Varina High

    Source: Doorify MLS. This data may not be complete. We recommend contacting the local school district to confirm school assignments for this home.

    Get pre-qualified for a loan
    At Zillow Home Loans, we can pre-qualify you in as little as 5 minutes with no impact to your credit score.

    An equal housing lender. NMLS #10287.