Skip main navigation
Off market
  • $1,129,500

    354 Lighthouse Pointe Dr, Lenoir City, TN 37772

    3beds
    3,848sqft
    Single Family Residence
    Built in 2025
    -- sqft lot
    $1,129,500 Zestimate®
    $294/sqft
    $3,935 Estimated rent

    Home value

    $1,129,500

    $983,000 - $1.30M

    $3,935/mo

    Zestimate® history
    Loading
    Loading...

    Owner options

    List your home for rent

    $3,935/mo

    Rent Zestimate®

    Find your next renter with Zillow Rental Manager. Plus, with online applications, you can quickly screen prospective tenants – for free.

    Learn more

    $3,935/mo

    Rent Zestimate®

    Refinance and save

    $6,451/mo

    Est. payment

    Refinancing to a lower rate could help reduce your monthly payments and save thousands over the life of the loan.

    See today's rates

    $6,451/mo

    Est. payment

    Explore your selling options

    Work with a Zillow partner agent

    Leverage their expertise and Zillow's premium Showcase listings to get your home seen by more buyers.

    Get started

    List with your own agent

    Get your home in front of millions of buyers by listing it on Zillow.

    Learn how to do it

    Sell it yourself

    Take full control of how buyers see your home on Zillow by listing For Sale by Owner (FSBO).

    List your home

    What's special

    Club roomMultiple porchesSpacious great roomPrep kitchenGourmet kitchenWet bar

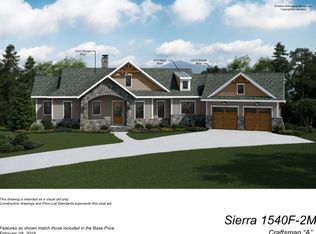
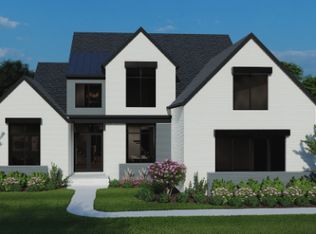
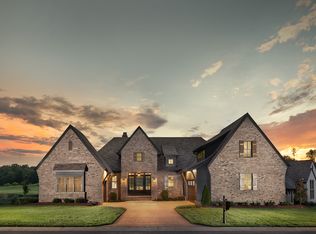
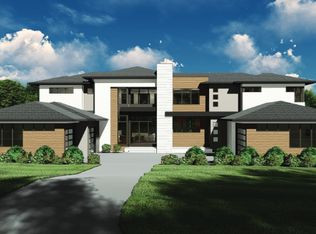
    The Brookgreen 1905 is a masterfully designed custom home that seamlessly blends luxury, comfort and functionality. The main level features a spacious Great Room, a gourmet kitchen with an additional prep kitchen, Owner's Suite and Den. On the Lower Level, you'll find additional living space with a Club Room and 2 bedrooms/bathrooms. Multiple porches total over 1,100 sq ft. Fireplaces, built-ins and a wet bar enhance the home's functionality and charm. The Brookgreen 1905 isn't just a floorplan... it's a starting point! This is a custom home to be built On-Your-Lot (this baseline price does not include homesite). Whether you want to expand your outdoor living or reimagine the kitchen layout, AR Homes® empowers you to build a home as unique as you are. Our Design Team will work with you to bring your vision to life. Custom exterior elevations are thoughtfully designed for each home to reflect your style and community requirements.

    This property is not currently displayed as for sale or rent on Zillow. This may be different from what's on other websites or public sources.
    Zillow last checked:

    Listing updated:

    Source: AR Homes - Ernst Group

    Facts & features

    Interior

    Bedrooms & bathrooms
    • Bedrooms: 3
    • Bathrooms: 4
    • Full bathrooms: 3
    • 1/2 bathrooms: 1
    Appliances
    • Included: Dishwasher, Disposal, Microwave, Range, Refrigerator
    Features
    • Wet Bar, Walk-In Closet(s)
    • Has fireplace: Yes
    Interior area
    • Total interior livable area: 3,848 sqft

    Property

    Parking
    • Total spaces: 2
    • Parking features: Attached
    • Attached garage spaces: 2
    Features
    • Levels: 1.0
    • Stories: 1

    Construction

    Type & style
    • Home type: SingleFamily
    • Property subtype: Single Family Residence
    Condition
    • New Construction,Under Construction
    • New construction: Yes
    • Year built: 2025
    Details
    • Builder name: ARH - Ernst Group LLC

    Community & HOA

    Community
    • Subdivision: WindRiver
    Location
    • Region: Lenoir City

    Financial & listing details

    • Price per square foot: $294/sqft
    • Date on market: 5/13/2025

    Price history

    Price history is unavailable.

    Public tax history

    Tax history is unavailable.

    Neighborhood: 37772

    Nearby schools

    GreatSchools rating
    Get pre-qualified for a loan
    At Zillow Home Loans, we can pre-qualify you in as little as 5 minutes with no impact to your credit score.

    An equal housing lender. NMLS #10287.