You've found a gem in one of the most sought-after neighborhoods in coastal Long Beach - Belmont Heights. You'll see the mindfulness and attention to detail everywhere you look, as this graceful home has been loved and well-cared for. Built in 1922 in the Craftsman style, there's a beautiful blend of old charm and new conveniences. It boasts an ideal layout for everyday living and entertaining, with a nice open flow from the entry through to the living areas and out to the backyard. You'll love cooking in the spacious kitchen, perfect for quiet nights at home or entertaining guests. The kitchen opens to the family room, which is a flexible space. Do you envision it as a family room, an office space, or a larger dining room? It's so nice to have options. The primary suite is spacious, featuring an ensuite bath, a walk-in closet, and French doors. There is a very private yard with lush, mature landscaping and plenty of space to bask in the outdoors. You'll enjoy a beautiful view of the yard from the family room and kitchen. The double garage was rebuilt in 2002 and has a laundry room. You'll love living in a prime location with easy access to lively cafes, charming shops, and diverse restaurants. There’s easy access to bike paths, excellent schools, and the nearby beach. Explore the vibrant neighborhoods of Retro Row, 2nd Street, and downtown, all within easy reach. Hurry to see this one!
Sold for $1,375,000
Listed by: Think Boutiq Real Estate • Lisa Broder • Contact: 657-465-5200
Bought with: Coldwell Banker Realty
$1,375,000
354 Loma Ave, Long Beach, CA 90814
2beds
1,400sqft
Single Family Residence
Built in 1922
5,101 Square Feet Lot
$1,355,800 Zestimate®
$982/sqft
$4,071 Estimated rent
Home value
$1,355,800
$1.22M - $1.50M
$4,071/mo
Zestimate® history
Owner options
List your home for rent
$4,071/mo
Rent Zestimate®
Find your next renter with Zillow Rental Manager. Plus, with online applications, you can quickly screen prospective tenants – for free.
$4,071/mo
Rent Zestimate®
Refinance and save
$8,803/mo
Est. payment
Refinancing to a lower rate could help reduce your monthly payments and save thousands over the life of the loan.
$8,803/mo
Est. payment
Explore your selling options
Work with a Zillow partner agent
Leverage their expertise and Zillow's premium Showcase listings to get your home seen by more buyers.
Get startedList with your own agent
Get your home in front of millions of buyers by listing it on Zillow.
Learn how to do itSell it yourself
Take full control of how buyers see your home on Zillow by listing For Sale by Owner (FSBO).
List your homeWhat's special
Private yardEnsuite bathPrimary suiteSpacious kitchenLush mature landscapingWalk-in closetFrench doors
Zillow last checked:
Listing updated:
Listed by:
Lisa Broder DRE #00917329 562-900-4444,
Think Boutiq Real Estate
Bought with:
Michael Roland, DRE #01023175
Coldwell Banker Realty
Source: CRMLS,MLS#: PW25009443 Originating MLS: California Regional MLS
Originating MLS: California Regional MLSFacts & features
Interior
Bedrooms & bathrooms
- Bedrooms: 2
- Bathrooms: 2
- Full bathrooms: 1
- 3/4 bathrooms: 1
- Main level bathrooms: 2
- Main level bedrooms: 2
Rooms
- Room types: Family Room, Kitchen, Laundry, Living Room, Primary Bedroom, Other
Primary bedroom
- Features: Primary Suite
Bathroom
- Features: Bathtub, Remodeled, Separate Shower, Tub Shower, Upgraded
Kitchen
- Features: Kitchen/Family Room Combo, Remodeled, Updated Kitchen
Other
- Features: Walk-In Closet(s)
Heating
- Floor Furnace
Cooling
- None
Appliances
- Included: Double Oven, Gas Range, Microwave, Water Heater
- Laundry: Washer Hookup, Electric Dryer Hookup, Gas Dryer Hookup, In Garage, Laundry Room
Features
- Breakfast Bar, Crown Molding, Recessed Lighting, Primary Suite, Walk-In Closet(s)
- Flooring: Tile, Wood
- Doors: French Doors
- Windows: Plantation Shutters
- Has fireplace: No
- Fireplace features: None
- Common walls with other units/homes: No Common Walls
Interior area
- Total interior livable area: 1,400 sqft
Property
Parking
- Total spaces: 2
- Parking features: Driveway, Garage Faces Front, Garage, Garage Door Opener, Side By Side
- Garage spaces: 2
Features
- Levels: One
- Stories: 1
- Entry location: steps to porch
- Patio & porch: Rear Porch, Covered, Front Porch, Porch
- Pool features: None
- Spa features: None
- Fencing: Wood
- Has view: Yes
- View description: Neighborhood, Trees/Woods
Lot
- Size: 5,101 Square Feet
- Features: Front Yard, Lawn, Near Park, Near Public Transit
Details
- Parcel number: 7255004002
- Zoning: LBR1N
- Special conditions: Trust
Construction
Type & style
- Home type: SingleFamily
- Architectural style: Craftsman
- Property subtype: Single Family Residence
Materials
- Wood Siding, Copper Plumbing
- Foundation: Raised
- Roof: Composition
Condition
- Additions/Alterations,Updated/Remodeled
- New construction: No
- Year built: 1922
Utilities & green energy
- Sewer: Public Sewer
- Water: Public
- Utilities for property: Cable Available, Electricity Connected, Natural Gas Connected, Phone Available, Sewer Connected, Water Connected
Community & HOA
Community
- Features: Biking, Curbs, Street Lights, Suburban, Sidewalks, Park
- Security: Carbon Monoxide Detector(s), Smoke Detector(s), Security Lights
- Subdivision: Belmont Heights (Bh)
Location
- Region: Long Beach
Financial & listing details
- Price per square foot: $982/sqft
- Tax assessed value: $1,012,663
- Annual tax amount: $13,285
- Date on market: 1/15/2025
- Cumulative days on market: 12 days
- Listing terms: Cash,Cash to New Loan
- Road surface type: Paved
Price history
| Date | Event | Price |
|---|---|---|
| 3/7/2025 | Sold | $1,375,000$982/sqft |
Source:  CRMLS #PW25009443 Report a problem CRMLS #PW25009443 Report a problem | ||
| 2/6/2025 | Pending sale | $1,375,000$982/sqft |
Source: CRMLS #PW25009443 Report a problem | ||
| 1/28/2025 | Contingent | $1,375,000$982/sqft |
Source: CRMLS #PW25009443 Report a problem | ||
| 1/15/2025 | Listed for sale | $1,375,000+54.5%$982/sqft |
Source: CRMLS #PW25009443 Report a problem | ||
| 5/2/2018 | Sold | $890,000-0.6%$636/sqft |
Source: Public Record Report a problem | ||
| 3/25/2018 | Pending sale | $895,000$639/sqft |
Source: Keller Williams Pacific Estate #PW18046248 Report a problem | ||
| 3/20/2018 | Price change | $895,000-5.8%$639/sqft |
Source: Keller Williams Pacific Estate #PW18046248 Report a problem | ||
| 3/2/2018 | Listed for sale | $950,000+25.8%$679/sqft |
Source: Keller Williams Pacific Estate #PW18046248 Report a problem | ||
| 8/13/2013 | Sold | $755,000-5.5%$539/sqft |
Source: Public Record Report a problem | ||
| 7/13/2013 | Pending sale | $799,000$571/sqft |
Source: Meadowbrook Realty #PW13128869 Report a problem | ||
| 7/4/2013 | Listed for sale | $799,000$571/sqft |
Source: Meadowbrook Realty #PW13128869 Report a problem | ||
Public tax history
| Year | Property taxes | Tax assessment |
|---|---|---|
| 2025 | $13,285 +4.4% | $1,012,663 +2% |
| 2024 | $12,731 +1.7% | $992,808 +2% |
| 2023 | $12,520 +6.6% | $973,342 +2% |
| 2022 | $11,746 +1.5% | $954,257 +2% |
| 2021 | $11,572 +0.7% | $935,547 +1% |
| 2020 | $11,493 | $925,955 +2% |
| 2019 | $11,493 +14.6% | $907,800 +11.6% |
| 2018 | $10,025 | $813,410 +2% |
| 2017 | $10,025 +1.1% | $797,462 +2% |
| 2016 | $9,918 +7.5% | $781,826 +1.5% |
| 2015 | $9,222 +5.1% | $770,083 +2% |
| 2014 | $8,774 | $755,000 +301.7% |
| 2012 | -- | $187,932 +2% |
| 2011 | -- | $184,248 +0.8% |
| 2010 | -- | $182,872 -0.2% |
| 2009 | -- | $183,308 +2% |
| 2008 | -- | $179,715 +20.5% |
| 2007 | -- | $149,143 +2% |
| 2006 | -- | $146,220 |
| 2005 | -- | $146,220 +4% |
| 2004 | -- | $140,544 +1.9% |
| 2003 | -- | $137,970 +2% |
| 2002 | -- | $135,266 +4% |
| 2000 | -- | $130,015 |
Find assessor info on the county website
Neighborhood: Belmont Heights
Nearby homes
- $1,633,4004 bd5 ba3.5k sqft350 Loma Ave, Long Beach, CA 90814Off Market
- $--1 bd1 ba1k sqft3613 E Colorado St FLOOR 1, Long Beach, CA 90814Off Market
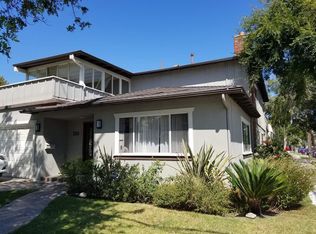
- $1,478,0003 bd2 ba1.5k sqft360 Loma Ave, Long Beach, CA 90814Off Market
- $2,088,6007 bd6 ba4k sqft3619 E Colorado St, Long Beach, CA 90814Off Market
- $1,518,0001 bd1 ba3.5k sqft3623 E Colorado St, Long Beach, CA 90814Off Market
- $1,830,1007 bd6 ba3.5k sqft3619 E Colorado St APT A, Long Beach, CA 90814Off Market
- $--1 bd1 ba600 sqft3621 E Colorado St APT A, Long Beach, CA 90814Off Market
- $1,503,2004 bd3 ba1.6k sqft364 Loma Ave, Long Beach, CA 90814Off Market
Nearby schools
GreatSchools rating
- 8/10Fremont Elementary SchoolGrades: K-5Distance: 0.3 mi
- 8/10Rogers Middle SchoolGrades: 6-8Distance: 1.1 mi
- 6/10Wilson High SchoolGrades: 9-12Distance: 0.7 mi
Schools provided by the listing agent
- Elementary: Fremont
- Middle: Rodgers
- High: Wilson
Source: CRMLS. This data may not be complete. We recommend contacting the local school district to confirm school assignments for this home.
Get a cash offer in 3 minutes
Find out how much your home could sell for in as little as 3 minutes with a no-obligation cash offer.
Estimated market value
$1,355,800
Get a cash offer in 3 minutes
Find out how much your home could sell for in as little as 3 minutes with a no-obligation cash offer.
Estimated market value
$1,355,800
Nearby cities
Nearby neighborhoods
Nearby zip codes
Other Long Beach Topics
