What a beautiful LogCabin home with 3 bedroom, 2.1 bath and a 3-car garage. Nicely located in the picturesque Sourland Mountains area of Hillsborough, NJ. This home sits on almost 4 acres and surrounded by 10+ acres of County preserved land. It is a wonderful setting for buyers looking to be in the middle of nature, surrounded by privacy. The home boasts a sun-filled gathering room, dining area, living room and for cool evenings, a wood-burning fireplace. Escape in the evening and settle down on the beautiful covered front porch. The main bedroom, located on floor 2, has a full bath & walk-in closet. Included on the 2nd floor is bedroom 2, 3 and a full bathroom. Hardwood floors throughout. The yard hosts an in-ground pool, hot tub, & fenced-in garden area. Shopping is just a 15 minute ride to downtown Hillsborough.
Active
$749,000
354 Long Hill Rd, Hillsborough Twp., NJ 08844
3beds
--sqft
Single Family Residence
Built in 1976
3.93 Acres Lot
$742,300 Zestimate®
$--/sqft
$-- HOA
What's special
- 33 days
- 2,746
- 208
Likely to sell faster than
Zillow last checked:
Listing updated:
Listed by:
Kenneth Genco 908-229-5045,
Coldwell Banker Realty
Source: GSMLS,MLS#: 4049965
Facts & features
Interior
Bedrooms & bathrooms
- Bedrooms: 3
- Bathrooms: 3
- Full bathrooms: 2
- 1/2 bathrooms: 1
Primary bedroom
- Description: Walk-In Closet
Bedroom 1
- Level: Second
- Area: 180
- Dimensions: 15 x 12
Bedroom 2
- Level: Second
- Area: 140
- Dimensions: 14 x 10
Bedroom 3
- Level: Second
- Area: 120
- Dimensions: 12 x 10
Primary bathroom
- Features: Stall Shower
Dining room
- Level: First
- Area: 180
- Dimensions: 15 x 12
Family room
- Level: First
- Area: 272
- Dimensions: 17 x 16
Kitchen
- Features: Eat-in Kitchen, Pantry
- Level: First
- Area: 132
- Dimensions: 12 x 11
Living room
- Level: First
- Area: 336
- Dimensions: 24 x 14
Basement
- Features: Storage Room
Heating
- See Remarks, Electric, Oil Tank Above Ground - Outside
Cooling
- Window Unit(s)
Appliances
- Included: Carbon Monoxide Detector, Dishwasher, Dryer, Range/Oven-Gas, Refrigerator, Washer, Oil Water Heater
Features
- Flooring: Carpet, Wood
- Basement: Yes,Unfinished
- Number of fireplaces: 1
- Fireplace features: Wood Burning
Property
Parking
- Total spaces: 3
- Parking features: 2 Car Width, Attached Carport, Detached Garage, Loft Storage
- Garage spaces: 3
- Has carport: Yes
Features
- Patio & porch: Deck
- Has private pool: Yes
- Pool features: Outdoor Pool, In Ground
Lot
- Size: 3.93 Acres
- Dimensions: 3.9300
- Features: Level
Details
- Parcel number: 2710001710000000280000
Construction
Type & style
- Home type: SingleFamily
- Architectural style: Colonial,Log Cabin,Log Home
- Property subtype: Single Family Residence
Materials
- Log
- Roof: Asphalt Shingle
Condition
- Year built: 1976
Utilities & green energy
- Sewer: Septic 3 Bedroom Town Verified
- Water: Private
- Utilities for property: Electricity Connected
Community & HOA
Community
- Features: Jogging/Biking Path
- Security: Carbon Monoxide Detector
Location
- Region: Hillsborough
Financial & listing details
- Tax assessed value: $599,700
- Annual tax amount: $12,469
- Date on market: 9/9/2026
- Ownership type: Fee Simple
- Electric utility on property: Yes
Estimated market value
$742,300
$705,000 - $779,000
$3,755/mo
Price history
| Date | Event | Price |
|---|---|---|
| 9/9/2026 | Listed for sale | $749,000+25% |
Source:  GSMLS #4049965 Report a problem GSMLS #4049965 Report a problem | ||
| 3/2/2023 | Sold | $599,000 |
Source: GSMLS #3810007 Report a problem | ||
| 1/27/2023 | Pending sale | $599,000 |
Source: GSMLS #3810007 Report a problem | ||
| 10/29/2022 | Price change | $599,000-3.2% |
Source: GSMLS #3810007 Report a problem | ||
| 9/29/2022 | Listed for sale | $619,000+67.3% |
Source: GSMLS #3810007 Report a problem | ||
| 5/22/2001 | Sold | $370,000+48.5% |
Source: Public Record Report a problem | ||
| 12/10/1998 | Sold | $249,095 |
Source: Public Record Report a problem | ||
Public tax history
| Year | Property taxes | Tax assessment |
|---|---|---|
| 2025 | $11,738 +7.5% | $562,700 +7.5% |
| 2024 | $10,920 +6.7% | $523,500 +10.1% |
| 2023 | $10,233 +7.9% | $475,300 +7.3% |
| 2022 | $9,488 | $443,000 +9.6% |
| 2021 | -- | $404,100 -0.3% |
| 2020 | $9,885 +35.2% | $405,200 -1.5% |
| 2019 | $7,314 | $411,200 +2.8% |
| 2018 | $7,314 -22.7% | $399,900 +2.3% |
| 2017 | $9,460 +1% | $390,900 -0.3% |
| 2016 | $9,369 +5.5% | $391,900 -0.3% |
| 2015 | $8,879 +4.2% | $393,000 +3.3% |
| 2014 | $8,524 +1.7% | $380,400 +0.5% |
| 2013 | $8,384 +1.6% | $378,500 |
| 2012 | $8,255 -12.9% | $378,500 |
| 2011 | $9,482 +2.7% | $378,500 +24.2% |
| 2010 | $9,235 +0.5% | $304,800 |
| 2009 | $9,190 | $304,800 |
| 2008 | -- | $304,800 |
| 2007 | -- | $304,800 |
| 2006 | -- | $304,800 |
| 2005 | -- | $304,800 |
| 2004 | $7,638 | $304,800 |
| 2003 | -- | $304,800 +30.5% |
| 2002 | -- | $233,600 |
| 2001 | -- | $233,600 |
Find assessor info on the county website
Monthly payment
Est. payment
Payment breakdown
Explore the cost of this home by adjusting the details. Changes won't be saved.Climate risks
Neighborhood: 08844
Nearby schools
Schools provided by the listing agent
- Elementary: Amsterdam
- Middle: Hillsboro
- High: Hillsboro
Source: GSMLS. This data may not be complete. We recommend contacting the local school district to confirm school assignments for this home.
Similar homes
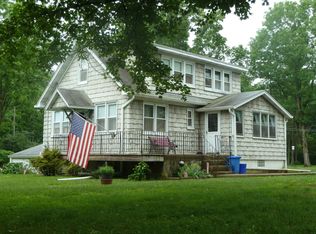
- $750,0004 bd3 ba-- sqft160 Woods Rd, Hillsborough Twp., NJ 08844For Sale
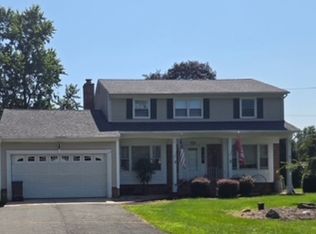 MLS ID #4055691, Mikaela Arpino, Nj Real Estate Boutique Llc. GSMLS
 - $733,9005 bd3 ba-- sqft24 Beardslee Rd, Millstone Boro, NJ 08844For Sale
 MLS ID #4038996, Vincent Baricaua, Re/Max Our Town. GSMLS
 - $849,7774 bd3 ba-- sqft59 Elm Drive, Montgomery Twp., NJ 08558For Sale
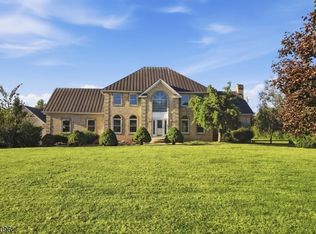 MLS ID #4053045, Michael A. Fingerman, Homesmart First Advantage Realty. GSMLS
 - $875,0003 bd4 ba-- sqft102 Lindbergh Rd, East Amwell Twp., NJ 08525For Sale
 MLS ID #4051115, Jennifer Curtis, Callaway Henderson Sotheby's Ir. GSMLS
 - $845,0003 bd3 ba2.3k sqft4495 Province Line Rd, Princeton, NJ 08540For Sale
 MLS ID #NJME2078408, Dale Bisgrove, Diane Turton REALTORS. Bright MLS
 - $879,0004 bd3 ba2.5k sqft34 Woosamonsa Rd, Pennington, NJ 08534For SaleMLS ID #NJME2081684, Patti Chapnick, RE/MAX at the Sea. Bright MLS
