Exceptional 2-family opportunity situated on a desirable corner lot, with 1 vacant unit. Don't miss this chance to own a beautifully maintained home in a prime commuter location just minutes from Boston. Whether you're an investor seeking immediate income or an owner-occupant looking to offset your mortgage, this property offers the best of both worlds. This 12-room, 6 bedroom and 2 bath home has 3-living levels with bright and inviting living areas and generously sized kitchens. Unit 1 offers hardwood floors throughout, 5 rooms, 2 bedrooms, and newer full bath. Laundry for the 1st floor unit is in the basement. Unit 2 offers 2 levels of living space with 7 rooms, 4 bedrooms, hardwood floors (under the carpet), full bath and in-unit laundry. Separate heating systems, electrical panels, and hot water tanks, newer roof (2021) and a large basement providing abundant storage. A beautifully landscaped fenced yard, welcoming enclosed front and rear porches, and 2 separate driveways (1 for the owner and one for the tenant). Conveniently located with easy access to shopping, restaurants, Express Bus to downtown Boston, Route 1, and Logan Airport.
Pending
$929,900
354 Lynn St, Malden, MA 02148
6beds
2,418sqft
2 Family - 2 Units Up/Down
Built in 1936
-- sqft lot
$958,800 Zestimate®
$385/sqft
$-- HOA
What's special
- 15 days
- 27
- 0
Likely to sell faster than
Zillow last checked:
Listing updated:
Listed by:
Maureen Schlegel 781-883-6944,
Century 21 North East 781-395-2121
Source: MLS PIN,MLS#: 73556231
Facts & features
Interior
Bedrooms & bathrooms
- Bedrooms: 6
- Bathrooms: 2
- Full bathrooms: 2
Heating
- Steam, Natural Gas, Individual
Cooling
- Window Unit(s), Individual, Wall Unit(s)
Appliances
- Included: Range, Disposal, Range Hood, Dishwasher, Washer, Dryer
- Laundry: Gas Dryer Hookup, Electric Dryer Hookup, Washer Hookup
Features
- Storage, Bathroom With Tub & Shower, Ceiling Fan(s), Walk-Up Attic, Living Room, Dining Room, Kitchen, Laundry Room
- Flooring: Tile, Carpet, Hardwood, Stone/Ceramic Tile
- Doors: Insulated Doors
- Windows: Insulated Windows, Screens
- Basement: Full,Interior Entry,Bulkhead,Sump Pump,Concrete,Unfinished
- Has fireplace: No
Interior area
- Total structure area: 2,418
- Total interior livable area: 2,418 sqft
- Finished area above ground: 2,418
Video & virtual tour
Property
Parking
- Total spaces: 4
- Parking features: Paved Drive, Off Street, Paved
- Uncovered spaces: 4
Features
- Patio & porch: Enclosed
- Exterior features: Rain Gutters
- Fencing: Fenced/Enclosed,Fenced
Lot
- Size: 3,219 Square Feet
- Features: Corner Lot, Level
Details
- Parcel number: M:0170 B:0538 L:0801,602719
- Zoning: ResA
Construction
Type & style
- Home type: MultiFamily
- Property subtype: 2 Family - 2 Units Up/Down
Materials
- Frame
- Foundation: Block
- Roof: Shingle
Condition
- Year built: 1936
Utilities & green energy
- Electric: Circuit Breakers, Individually Metered
- Sewer: Public Sewer
- Water: Public
- Utilities for property: for Gas Range, for Gas Oven, for Gas Dryer, for Electric Dryer, Washer Hookup
Green energy
- Energy efficient items: Thermostat
Community & HOA
Community
- Features: Public Transportation, Shopping, Highway Access, House of Worship, Public School, T-Station, Sidewalks
- Security: Security System
Location
- Region: Malden
Financial & listing details
- Price per square foot: $385/sqft
- Tax assessed value: $803,600
- Annual tax amount: $9,161
- Date on market: 9/7/2026
- Exclusions: Personal Belongings.
- Total actual rent: 550
- Road surface type: Paved
Estimated market value
$958,800
$911,000 - $1.01M
$3,479/mo
Price history
| Date | Event | Price |
|---|---|---|
| 8/13/2026 | Pending sale | $929,900$385/sqft |
Source: MLS PIN #73556231 Report a problem | ||
| 8/6/2026 | Contingent | $929,900$385/sqft |
Source: MLS PIN #73556231 Report a problem | ||
| 7/29/2026 | Listed for sale | $929,900$385/sqft |
Source: MLS PIN #73556231 Report a problem | ||
Public tax history
| Year | Property taxes | Tax assessment |
|---|---|---|
| 2025 | $8,613 +3% | $760,900 +6.4% |
| 2024 | $8,362 +3.4% | $715,300 +7.9% |
| 2023 | $8,084 +4% | $663,200 +5.4% |
| 2022 | $7,774 +2.3% | $629,500 +1.8% |
| 2021 | $7,596 +1.9% | $618,100 +4.9% |
| 2020 | $7,452 +6.4% | $589,100 +11.6% |
| 2019 | $7,007 +3.7% | $528,000 +10.1% |
| 2018 | $6,758 +10.6% | $479,600 +11.2% |
| 2017 | $6,112 +7.5% | $431,300 +15% |
| 2016 | $5,683 +6.1% | $374,900 +10.1% |
| 2015 | $5,358 +6.5% | $340,600 +9% |
| 2014 | $5,031 +7.4% | $312,500 +5.9% |
| 2013 | $4,686 +16% | $295,100 +4.6% |
| 2012 | $4,041 +1% | $282,000 -4.3% |
| 2011 | $4,001 -0.1% | $294,600 -8.8% |
| 2010 | $4,004 +1% | $323,200 -19.2% |
| 2009 | $3,966 +2.8% | $400,200 -6.2% |
| 2008 | $3,857 +7.1% | $426,700 -2.3% |
| 2007 | $3,602 +1.9% | $436,600 +1.4% |
| 2006 | $3,534 +1.4% | $430,400 +7.3% |
| 2005 | $3,485 +3.7% | $401,000 +6.3% |
| 2004 | $3,361 +14.9% | $377,200 +81.3% |
| 2003 | $2,926 +3.8% | $208,100 |
| 2002 | $2,818 +8.6% | $208,100 +39.9% |
| 2000 | $2,594 +3.5% | $148,800 |
| 1999 | $2,507 | $148,800 |
Find assessor info on the county website
Monthly payment
Est. payment
Payment breakdown
Explore the cost of this home by adjusting the details. Changes won't be saved.Climate risks
Neighborhood: Linden
Nearby schools
Schools provided by the listing agent
- Elementary: Linden
- Middle: Linden
- High: Malden High
Source: MLS PIN. This data may not be complete. We recommend contacting the local school district to confirm school assignments for this home.
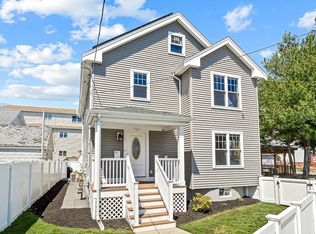

Similar homes
- $888,8883 bd2 ba2.5k sqft26 Beach St, Malden, MA 02148For Sale
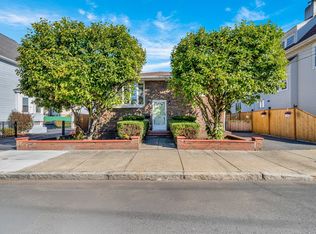 MLS ID #73580603, Fermin Group, Century 21 North East. MLS PIN
 - $950,0005 bd2 ba2.2k sqft59-61 Presley St, Malden, MA 02148For Sale
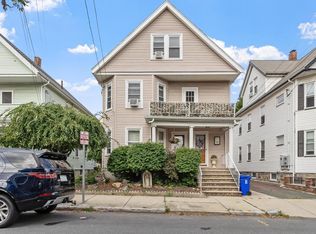 MLS ID #73570006, Chad Smith, Mariano Smith & Co.. MLS PIN
 - $749,0003 bd2 ba1.8k sqft20 Beach St, Malden, MA 02148For Sale
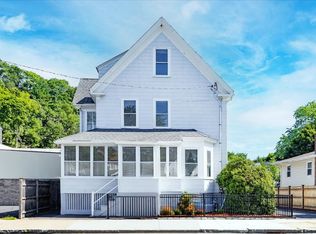 MLS ID #73559402, Janet Roach, REMAX Andrew Realty Services. MLS PIN
 - $849,0004 bd2 ba2.3k sqft11-13 Horace St, Malden, MA 02148For Sale
 MLS ID #73505730, Assunta Palomba, Mango Realty, Inc.. MLS PIN
