Price drop!! Highly Motivated Seller!! No reasonable offer turned down. First time home buyers this cute ranch is for you! Investors do give this a look!! Schedule to see this charming Ranch in the Heart of Danville . Welcome home to this well-maintained 3-bedroom, 1. 5 bath ranch nestled in a quiet, established neighborhood in Danville. This inviting property offers comfortable single-level living with a functional layout perfect for first-time buyers, downsizers, or investors. Step inside to find a bright living area filled with natural light, leading into a spacious eat-in kitchen with ample cabinet space. All three bedrooms are generously sized, offering flexibility for family, guests, or a home office. Danville is the City of Firsts and home to Centre College. Conveniently located just minutes from downtown Danville, schools, shopping, and attractions.
For sale
Price cut: $10.5K (7/14)
$189,000
354 Mark Ave, Danville, KY 40422
3beds
1,450sqft
Single Family Residence
Built in 1960
0.26 Acres Lot
$185,700 Zestimate®
$130/sqft
$-- HOA
What's special
Comfortable single-level livingSpacious eat-in kitchenFunctional layoutAmple cabinet spaceQuiet established neighborhood
- 8 days |
- 666 |
- 58 |
Zillow last checked:
Listing updated:
Listed by:
Sharon Blair 859-339-9524,
ERA Select Real Estate,
Troy Blair 859-625-2738,
ERA Select Real Estate
Source: Imagine MLS,MLS#: 26007136
Facts & features
Interior
Bedrooms & bathrooms
- Bedrooms: 3
- Bathrooms: 2
- Full bathrooms: 1
- 1/2 bathrooms: 1
Primary bedroom
- Level: First
Kitchen
- Level: First
Living room
- Level: First
Utility room
- Level: First
Heating
- Forced Air, Natural Gas
Cooling
- Central Air, Ceiling Fan(s), Electric
Appliances
- Included: Dishwasher, Refrigerator, Cooktop, Oven
- Laundry: Electric Dryer Hookup, Washer Hookup
Features
- Eat-in Kitchen, Ceiling Fan(s)
- Flooring: Hardwood, Laminate, Tile
- Windows: Blinds, Screens
- Basement: Crawl Space
- Has fireplace: No
Interior area
- Total structure area: 1,450
- Total interior livable area: 1,450 sqft
- Finished area above ground: 1,450
- Finished area below ground: 0
Property
Parking
- Total spaces: 1
- Parking features: Attached Carport
- Carport spaces: 1
Features
- Levels: One
Lot
- Size: 0.26 Acres
Details
- Additional structures: Shed(s)
- Parcel number: D02009050
Construction
Type & style
- Home type: SingleFamily
- Architectural style: Ranch
- Property subtype: Single Family Residence
Materials
- Brick Veneer, Vinyl Siding
- Foundation: Block
- Roof: Dimensional Style
Condition
- Year built: 1960
Utilities & green energy
- Sewer: Public Sewer
- Water: Public
- Utilities for property: Electricity Connected, Natural Gas Connected, Water Connected
Community & HOA
Community
- Subdivision: Downtown
HOA
- Has HOA: No
Location
- Region: Danville
Financial & listing details
- Price per square foot: $130/sqft
- Tax assessed value: $155,000
- Annual tax amount: $764
- Date on market: 7/14/2026
Estimated market value
$185,700
$176,000 - $195,000
$1,670/mo
Price history
| Date | Event | Price |
|---|---|---|
| 7/14/2026 | Price change | $189,000-5.3%$130/sqft |
Source:  Imagine MLS #26007136 Report a problem Imagine MLS #26007136 Report a problem | ||
| 7/14/2026 | Listed for sale | $199,500$138/sqft |
Source: Owner Report a problem | ||
| 7/1/2026 | Listing removed | $199,500$138/sqft |
Source: Imagine MLS #26007136 Report a problem | ||
| 6/11/2026 | Price change | $199,500-5%$138/sqft |
Source: Imagine MLS #26007136 Report a problem | ||
| 5/19/2026 | Price change | $210,000-5.8%$145/sqft |
Source: Imagine MLS #26007136 Report a problem | ||
| 5/6/2026 | Price change | $223,000-0.9%$154/sqft |
Source: Imagine MLS #26007136 Report a problem | ||
| 4/15/2026 | Price change | $225,000-4.3%$155/sqft |
Source: Imagine MLS #26007136 Report a problem | ||
| 4/6/2026 | Listed for sale | $235,000+113.6%$162/sqft |
Source: Imagine MLS #26007136 Report a problem | ||
| 8/14/2018 | Sold | $110,000-0.9%$76/sqft |
Source: Imagine MLS #1812770 Report a problem | ||
| 7/15/2018 | Pending sale | $111,000$77/sqft |
Source: Coldwell Banker V.I.P. Realty, Inc. #8906281 Report a problem | ||
| 7/1/2018 | Listed for sale | $111,000+27.6%$77/sqft |
Source: Coldwell Banker VIP Realty #1812770 Report a problem | ||
| 7/13/2006 | Sold | $87,000$60/sqft |
Source:  Imagine MLS #627321 Report a problem Imagine MLS #627321 Report a problem | ||
Public tax history
| Year | Property taxes | Tax assessment |
|---|---|---|
| 2024 | $764 -3% | $155,000 |
| 2023 | $787 +37.9% | $155,000 +40.9% |
| 2022 | $571 -1% | $110,000 |
| 2021 | $576 +0.7% | $110,000 |
| 2020 | $572 +0.5% | $110,000 |
| 2019 | $570 +45.5% | $110,000 +26.4% |
| 2015 | $392 | $87,000 |
| 2012 | $392 | $87,000 |
| 2010 | -- | $87,000 |
Find assessor info on the county website
Monthly payment
Est. payment
Payment breakdown
Explore the cost of this home by adjusting the details. Changes won't be saved.Climate risks
Neighborhood: 40422
Nearby schools
GreatSchools rating
- 3/10Edna L. Toliver Intermediate SchoolGrades: 2-5Distance: 0.7 mi
- 5/10Bate Middle SchoolGrades: 6-8Distance: 1.1 mi
- 4/10Danville High SchoolGrades: 9-12Distance: 0.6 mi
Schools provided by the listing agent
- Elementary: Hogsett
- Middle: Bate
- High: Danville
Source: Imagine MLS. This data may not be complete. We recommend contacting the local school district to confirm school assignments for this home.
- $170,5003 bd1 ba1.5k sqft356 Mark Ave, Danville, KY 40422Off Market
- $196,8003 bd1 ba1.5k sqft352 Mark Ave, Danville, KY 40422Off Market
- $190,0004 bd2 ba2.3k sqft654 Carolyn St, Danville, KY 40422Sold
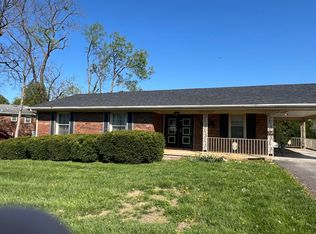
- $200,1003 bd2 ba1.3k sqft349 Timothy Ave, Danville, KY 40422Off Market
- $175,8003 bd1 ba1.3k sqft359 Mark Ave, Danville, KY 40422Off Market
- $183,8002 bd1 ba1.4k sqft353 Timothy Ave, Danville, KY 40422Off Market
- $165,3002 bd1 ba1.2k sqft355 Mark Ave, Danville, KY 40422Off Market
- $221,8003 bd2 ba1.6k sqft363 Mark Ave, Danville, KY 40422Off Market
A local agent can set up tours, give advice and negotiate with sellers.
Similar homes
- $203,0003 bd1 ba1.2k sqft708 N Maple Ave, Danville, KY 40422For Sale

 MLS ID #26014642, Mindi Carrier, Central Kentucky Realty & Associates, LLC. Imagine MLS
 - $199,9003 bd2 ba1.4k sqft315 N 4th St, Danville, KY 40422For Sale
 MLS ID #26006528, Nikki Lake, RE/MAX Elite Realty. Imagine MLS
 - $229,0003 bd2 ba1.5k sqft256 Stevenson Ave, Danville, KY 40422For Sale
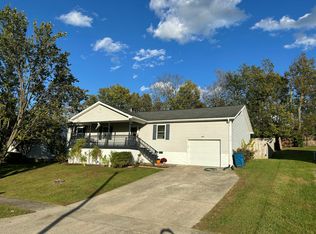 MLS ID #26019541, Lisa Graves, CENTURY 21 Advantage Realty. Imagine MLS
 - $165,0003 bd2 ba1k sqft1010 Rosemont Ave, Danville, KY 40422For Sale
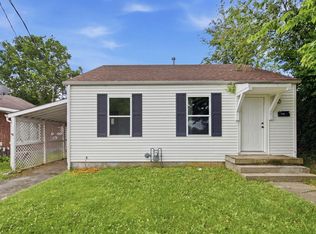 MLS ID #26013993, Jacqueline Williams, Lifstyl Real Estate. Imagine MLS
 - $220,0003 bd1 ba1.3k sqft445 Fitzpatrick St, Danville, KY 40422For SaleMLS ID #26011114, Kim Hurst, Kentucky Properties Realty Group. Imagine MLS
- $175,0003 bd2 ba1.7k sqft813 S 4th St, Danville, KY 40422For SaleMLS ID #25017241, Curtis Brown, Keller Williams Commonwealth - Stanford. Imagine MLS
- $162,0004 bd1 ba1.4k sqft132 Wilderness Rd, Danville, KY 40422For SaleMLS ID #26012044, Amy Lyons, Guerrant Real Estate. Imagine MLS
- $159,9003 bd1 ba1.1k sqft300 N 6th St, Danville, KY 40422For SaleMLS ID #26006997, Julie Grider Tucker, RE/MAX Elite Realty. Imagine MLS
- $169,9004 bd1 ba1.3k sqft1035 Plainview Dr, Danville, KY 40422For SaleMLS ID #26009043, Nicole Ellington, Danny Ayres Realty & Auction. Imagine MLS
- $150,0003 bd1 ba1.1k sqft115 Overlook Ct, Danville, KY 40422For SaleMLS ID #26005775, Vanessa Vale Team - Vanessa Vale Womack, LPT Realty. Imagine MLS
- $197,4004 bd2 ba1.7k sqft114-116 E Mason Ave, Danville, KY 40422For SaleMLS ID #26012868, Linda M Green, Coldwell Banker VIP Realty, Inc.. Imagine MLS
- $149,9002 bd2 ba743 sqft432 Chestnut St, Danville, KY 40422For SaleMLS ID #26013527, Claudia Padgett, Zen Door Real Estate, Inc. Imagine MLS
- $269,0004 bd2 ba2.1k sqft441 Russell St, Danville, KY 40422For SaleMLS ID #26012615, Dalis Alvarez, GSP Homes. Imagine MLS
- $214,9003 bd1 ba1.2k sqft1007 Coleman Ct, Harrodsburg, KY 40330For SaleMLS ID #26019107, Ritchie McGinnis, RM McGinnis, LLC Real Est & Auction Professionals. Imagine MLS
- $190,0003 bd2 ba1.2k sqft271 Jones Ln, Junction City, KY 40440For SaleMLS ID #26016043, Bill Adams, Century 21 Pinnacle. Imagine MLS
- $214,9003 bd2 ba1.1k sqft25 Terry Rd, Stanford, KY 40484For SaleMLS ID #26019116, Becky McNabb, WEICHERT REALTORS - Ford Brothers. Imagine MLS
- $189,0004 bd2 ba1.7k sqft632 Mooreland Ave, Harrodsburg, KY 40330For SaleMLS ID #26012598, Bob Sophiea, eXp Realty, LLC. Imagine MLS
- $199,0003 bd2 ba1.2k sqft313 Baughman Ave #23, Danville, KY 40422For SaleMLS ID #26002107, Stephanie Baker, Century 21 Pinnacle. Imagine MLS
- $179,0003 bd2 ba1.6k sqft147 Rosemont St, Stanford, KY 40484For SaleMLS ID #26015401, Kenzi Smith, Lifstyl Real Estate. Imagine MLS
- $199,9002 bd2 ba1k sqft285 Von Linger Ln, Stanford, KY 40484For SaleMLS ID #26018222, Deborah Rockey, CENTURY 21 Advantage Realty. Imagine MLS
