Enjoy one floor living in this beautiful condo located in the wonderful and quiet setting of OpeQuon Hill conveniently located between Bellefonte and State College. Features beautiful hardwood flooring in the Entry and Great room and ceramic tile in the laundry and baths. Great Room style set up with the Living, Dining and Kitchen areas combined for easy convenient living! Walk in Pantry and large Laundry Room is off the Kitchen. 2 Bedrooms plus an office offers enough space for those trying to downsize! The primary Bedroom offers a large Bathroom plus an extra large Walk in Closet! The full basement allows plenty of space for storage or finish it off for extra family "hang out" space - also has a walk out stairway to the back and is pre-plumbed for future bath, if desired. The back deck overlooks the open space in the complex and the front porch has a great view of the mountains! Let someone else take care of the lawn, landscaping, and snow removal!! Sit back and relax!
Sold for $330,500
$330,500
354 Meadow Flower Cir, Bellefonte, PA 16823
2beds
1,707sqft
Single Family Residence
Built in 2015
0.25 Acres Lot
$366,200 Zestimate®
$194/sqft
$2,415 Estimated rent
Home value
$366,200
$348,000 - $385,000
$2,415/mo
Zestimate® history
Owner options
List your home for rent
$2,415/mo
Rent Zestimate®
Find your next renter with Zillow Rental Manager. Plus, with online applications, you can quickly screen prospective tenants – for free.
$2,415/mo
Rent Zestimate®
Refinance and save
$2,334/mo
Est. payment
Refinancing to a lower rate could help reduce your monthly payments and save thousands over the life of the loan.
$2,334/mo
Est. payment
Explore your selling options
Work with a Zillow partner agent
Leverage their expertise and Zillow's premium Showcase listings to get your home seen by more buyers.
Get startedList with your own agent
Get your home in front of millions of buyers by listing it on Zillow.
Learn how to do itSell it yourself
Take full control of how buyers see your home on Zillow by listing For Sale by Owner (FSBO).
List your homeWhat's special
Back deckFront porchBeautiful hardwood flooringLarge bathroomWalk in pantryGreat room styleLarge laundry room
Zillow last checked:
Listing updated:
Listed by:
Melissa Sieg 814-357-2371,
Corman Homes Sales & Property Management
Bought with:
Joni Teaman Spearly, AB067758
Kissinger, Bigatel & Brower
Source: Bright MLS,MLS#: PACE2505754
Facts & features
Interior
Bedrooms & bathrooms
- Bedrooms: 2
- Bathrooms: 2
- Full bathrooms: 2
- Main level bathrooms: 2
- Main level bedrooms: 2
Rooms
- Room types: Living Room, Dining Room, Bedroom 2, Kitchen, Bedroom 1, Laundry, Office, Bathroom 1, Bathroom 2
Basement
- Description: Percent Finished: 0.0
- Area: 2106
Heating
- Heat Pump, Electric
Cooling
- Central Air, Electric
Appliances
- Included: Microwave, Dishwasher, Disposal, Dryer, Oven/Range - Electric, Refrigerator, Stainless Steel Appliance(s), Washer, Electric Water Heater
- Laundry: Main Level, Laundry Room
Features
- Ceiling Fan(s), Combination Kitchen/Living, Open Floorplan, Kitchen Island, Pantry, Cathedral Ceiling(s)
- Flooring: Hardwood, Carpet, Ceramic Tile
- Basement: Concrete
- Number of fireplaces: 1
Interior area
- Total structure area: 3,813
- Total interior livable area: 1,707 sqft
- Finished area above ground: 1,707
- Finished area below ground: 0
Property
Parking
- Total spaces: 2
- Parking features: Garage Faces Front, Garage Door Opener, Attached
- Attached garage spaces: 2
- Details: Garage Sqft: 399
Accessibility
- Accessibility features: None
Features
- Levels: One
- Stories: 1
- Pool features: None
Lot
- Size: 0.25 Acres
- Features: Backs - Open Common Area
Details
- Additional structures: Above Grade, Below Grade
- Parcel number: 12310,150,0354
- Zoning: RESIDENTIAL
- Special conditions: Standard
Construction
Type & style
- Home type: SingleFamily
- Architectural style: Ranch/Rambler
- Property subtype: Single Family Residence
- Attached to another structure: Yes
Materials
- Vinyl Siding
- Foundation: Permanent
- Roof: Asbestos Shingle
Condition
- Very Good
- New construction: No
- Year built: 2015
Utilities & green energy
- Sewer: Public Sewer
- Water: Public
Community & HOA
Community
- Subdivision: Opequon Hill
HOA
- Has HOA: Yes
- HOA fee: $245 monthly
- HOA name: OPEQUON HOMESOWNER'S ASSOCIATION
Location
- Region: Bellefonte
- Municipality: BENNER TWP
Financial & listing details
- Price per square foot: $194/sqft
- Tax assessed value: $64,160
- Annual tax amount: $3,925
- Date on market: 4/10/2023
- Listing agreement: Exclusive Right To Sell
- Listing terms: Cash,Conventional,FHA,VA Loan
- Inclusions: Range, Refrigerator, Dishwasher, Microwave, Washer, Dryer, All Window Treatments
- Ownership: Fee Simple
Price history
| Date | Event | Price |
|---|---|---|
| 8/3/2023 | Sold | $330,500-2.7%$194/sqft |
Source:  Bright MLS #PACE2505754 Report a problem Bright MLS #PACE2505754 Report a problem | ||
| 7/6/2023 | Pending sale | $339,500$199/sqft |
Source: Bright MLS #PACE2505754 Report a problem | ||
| 6/19/2023 | Price change | $339,500-4.4%$199/sqft |
Source: Bright MLS #PACE2505754 Report a problem | ||
| 6/1/2023 | Price change | $355,000-2.7%$208/sqft |
Source: Bright MLS #PACE2505754 Report a problem | ||
| 5/15/2023 | Price change | $365,000-2%$214/sqft |
Source: Bright MLS #PACE2505754 Report a problem | ||
| 4/10/2023 | Listed for sale | $372,500+30.7%$218/sqft |
Source: Bright MLS #PACE2505754 Report a problem | ||
| 3/8/2020 | Listing removed | $285,000$167/sqft |
Source: RE/MAX Centre Realty #64724 Report a problem | ||
| 3/7/2020 | Listed for sale | $285,000+5%$167/sqft |
Source: RE/MAX Centre Realty #64724 Report a problem | ||
| 3/6/2020 | Sold | $271,500-4.7%$159/sqft |
Source: Public Record Report a problem | ||
| 2/3/2020 | Pending sale | $285,000$167/sqft |
Source: RE/MAX Centre Realty #64724 Report a problem | ||
| 11/8/2019 | Price change | $285,000-4.4%$167/sqft |
Source: RE/MAX Centre Realty #64724 Report a problem | ||
| 4/24/2019 | Price change | $298,000-0.6%$175/sqft |
Source: RE/MAX Centre Realty #64724 Report a problem | ||
| 11/29/2018 | Listed for sale | $299,824$176/sqft |
Source: Kissinger Bigatel & Brower REALTORS� #63604 Report a problem | ||
Public tax history
| Year | Property taxes | Tax assessment |
|---|---|---|
| 2024 | $4,111 +3% | $64,160 |
| 2023 | $3,993 +3.4% | $64,160 |
| 2022 | $3,861 +0.4% | $64,160 |
| 2021 | $3,846 +0% | -- |
| 2020 | $3,846 | $64,160 |
| 2019 | $3,846 +2.1% | $64,160 |
| 2018 | $3,766 | $64,160 |
| 2017 | -- | $64,160 |
Find assessor info on the county website
Neighborhood: 16823
Nearby homes
- $400,2002 bd3 ba1.7k sqft352 Meadow Flower Cir, Bellefonte, PA 16823Off Market
- $400,0002 bd2 ba3k sqft362 Meadow Flower Cir, Bellefonte, PA 16823Sold
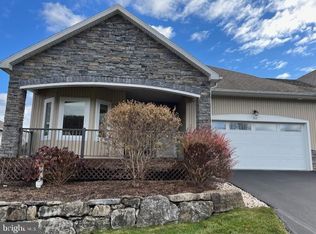
- $393,6002 bd2 ba1.7k sqft364 Meadow Flower Cir, Bellefonte, PA 16823Off Market

- $17,2400.25 Acres334 Meadow Flower Cir, Bellefonte, PA 16823Off Market
- $309,8003 bd2 ba1.7k sqft137 Yarrow Way, Bellefonte, PA 16823Off Market
- $304,6003 bd2 ba1.7k sqft139 Yarrow Way, Bellefonte, PA 16823Off Market
- $17,2400.25 Acres332 Meadow Flower Cir, Bellefonte, PA 16823Off Market
- $354,3002 bd2 ba1.7k sqft372 Meadow Flower Cir, Bellefonte, PA 16823Off Market
Nearby schools
GreatSchools rating
- 8/10Benner Elementary SchoolGrades: K-5Distance: 0.6 mi
- 7/10Bellefonte Area Middle SchoolGrades: 6-8Distance: 2.5 mi
- 6/10Bellefonte Area High SchoolGrades: 9-12Distance: 2.5 mi
Schools provided by the listing agent
- Elementary: Benner
- Middle: Bellefonte Area
- High: Bellefonte Area
- District: Bellefonte Area
Source: Bright MLS. This data may not be complete. We recommend contacting the local school district to confirm school assignments for this home.


Get pre-qualified for a loan
At Zillow Home Loans, we can pre-qualify you in as little as 5 minutes with no impact to your credit score.An equal housing lender. NMLS #10287.
- Pennsylvania
- Centre County
- Bellefonte
- 16823
- 354 Meadow Flower Cir
Nearby cities
Nearby neighborhoods
Nearby zip codes
Other Bellefonte Topics
