Welcome home to 354 Merrimont Drive, a charming single-family home perfectly situated in the heart of Winston-Salem. Built in 2005, this well-maintained residence features a functional and single level living floor plan offering 3 spacious bedrooms and 2.5 bathrooms. The inviting main level boasts warm hardwood flooring and a cozy fireplace, making it the perfect setting for entertaining or quiet evenings. Retreat to the comfortable bedrooms featuring plush carpeting, or explore the incredible potential of the expansive finished basement—ideal for ample storage, hobby, playroom, or WFH space. Soak in the sun on the quaint back deck or enjoy gardening in the flat back yard. Situated on a generous 0.28-acre lot and on a quiet dead end street, you will love the seamless blend of comfort, style, and yard space. Minutes from Shopping, Dining, Schools, and Wake Forest University. Schedule your private tour today!
Sold for $325,000
Zestimate®
$325,000
354 Merrimont Dr, Winston Salem, NC 27106
3beds
2,272sqft
Stick/Site Built, Residential, Single Family Residence
Built in 2005
0.27 Acres Lot
$325,000 Zestimate®
$--/sqft
$2,081 Estimated rent
Home value
$325,000
$309,000 - $341,000
$2,081/mo
Zestimate® history
Owner options
List your home for rent
$2,081/mo
Rent Zestimate®
Find your next renter with Zillow Rental Manager. Plus, with online applications, you can quickly screen prospective tenants – for free.
$2,081/mo
Rent Zestimate®
Refinance and save
$1,980/mo
Est. payment
Refinancing to a lower rate could help reduce your monthly payments and save thousands over the life of the loan.
$1,980/mo
Est. payment
Explore your selling options
Work with a Zillow partner agent
Leverage their expertise and Zillow's premium Showcase listings to get your home seen by more buyers.
Get startedList with your own agent
Get your home in front of millions of buyers by listing it on Zillow.
Learn how to do itSell it yourself
Take full control of how buyers see your home on Zillow by listing For Sale by Owner (FSBO).
List your homeWhat's special
Cozy fireplaceExpansive finished basementQuaint back deckQuiet dead end streetWarm hardwood flooringComfortable bedroomsPlush carpeting
Zillow last checked:
Listing updated:
Listed by:
Samuel Collins 336-265-7253,
Pro Realty Group,
Mary Collins 336-265-7253,
Pro Realty Group
Bought with:
Marlana Riley, 274722
Keller Williams Realty Elite
Source: Triad MLS,MLS#: 1223538
Facts & features
Interior
Bedrooms & bathrooms
- Bedrooms: 3
- Bathrooms: 2
- Full bathrooms: 2
- Main level bathrooms: 3
Primary bedroom
- Level: Main
- Dimensions: 14 x 14
Bedroom 2
- Level: Main
- Dimensions: 13 x 11
Bedroom 3
- Level: Main
- Dimensions: 11 x 9.5
Dining room
- Level: Main
- Dimensions: 14 x 9
Other
- Level: Basement
- Dimensions: 19.5 x 14
Kitchen
- Level: Main
- Dimensions: 11 x 11
Living room
- Level: Main
- Dimensions: 17 x 15
Recreation room
- Level: Basement
- Dimensions: 19.5 x 15
Heating
- Forced Air, Electric
Cooling
- Central Air
Appliances
- Included: Microwave, Dishwasher, Free-Standing Range, Gas Water Heater
- Laundry: Dryer Connection, Washer Hookup
Features
- Ceiling Fan(s), Dead Bolt(s), Soaking Tub, Pantry
- Flooring: Carpet, Tile, Wood
- Doors: Insulated Doors
- Windows: Insulated Windows
- Basement: Partially Finished, Basement
- Attic: Access Only
- Number of fireplaces: 1
- Fireplace features: Living Room
Interior area
- Total structure area: 3,024
- Total interior livable area: 2,272 sqft
- Finished area above ground: 1,512
- Finished area below ground: 760
Property
Parking
- Total spaces: 2
- Parking features: Garage, Paved, Driveway, Basement
- Attached garage spaces: 2
- Has uncovered spaces: Yes
Features
- Levels: One
- Stories: 1
- Patio & porch: Porch
- Pool features: None
- Fencing: None
Lot
- Size: 0.27 Acres
- Features: City Lot, Near Public Transit, Cleared, Dead End, Subdivided, Subdivision
Details
- Parcel number: 6816557426
- Zoning: RS9
- Special conditions: Owner Sale
Construction
Type & style
- Home type: SingleFamily
- Architectural style: Ranch
- Property subtype: Stick/Site Built, Residential, Single Family Residence
Materials
- Vinyl Siding
Condition
- Year built: 2005
Utilities & green energy
- Sewer: Public Sewer
- Water: Public
Community & HOA
Community
- Security: Security Lights
- Subdivision: Merrimont Hills
HOA
- Has HOA: No
Location
- Region: Winston Salem
Financial & listing details
- Tax assessed value: $326,600
- Annual tax amount: $3,600
- Date on market: 6/7/2026
- Cumulative days on market: 8 days
- Listing agreement: Exclusive Right To Sell
- Listing terms: Cash,Conventional,FHA,VA Loan
Price history
| Date | Event | Price |
|---|---|---|
| 7/28/2026 | Sold | $325,000-1.5% |
Source:  Triad MLS #1223538 Report a problem Triad MLS #1223538 Report a problem | ||
| 6/16/2026 | Pending sale | $329,900 |
Source: Triad MLS #1223538 Report a problem | ||
| 6/7/2026 | Listed for sale | $329,900+99.9% |
Source: Triad MLS #1223538 Report a problem | ||
| 9/18/2007 | Sold | $165,000+725% |
Source: Triad MLS #W435106 Report a problem | ||
| 2/3/2005 | Sold | $20,000 |
Source: Triad MLS #W320843 Report a problem | ||
Public tax history
| Year | Property taxes | Tax assessment |
|---|---|---|
| 2025 | $3,600 +31.1% | $326,600 +66.9% |
| 2024 | $2,745 +4.8% | $195,700 |
| 2023 | $2,620 +1.9% | $195,700 |
| 2022 | $2,571 +1.8% | $195,700 |
| 2021 | $2,525 +17.1% | $195,700 +25.4% |
| 2020 | $2,156 -0.7% | $156,100 |
| 2019 | $2,171 +5.3% | $156,100 |
| 2018 | $2,062 | $156,100 +0.3% |
| 2016 | $2,062 +2.2% | $155,650 |
| 2015 | $2,018 +3.1% | $155,650 |
| 2014 | $1,957 | $155,650 |
| 2013 | -- | $155,650 -9.9% |
| 2012 | -- | $172,709 |
| 2011 | -- | $172,709 |
| 2010 | -- | $172,709 |
| 2009 | -- | $172,709 +11.9% |
| 2008 | -- | $154,339 |
Find assessor info on the county website
Neighborhood: Merrimont Hills
Nearby homes
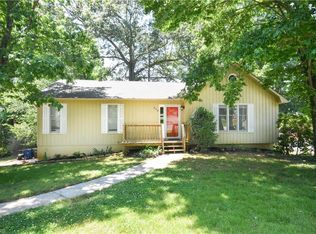
- $317,4003 bd2 ba1.8k sqft350 Merrimont Dr, Winston Salem, NC 27106Off Market
- $196,3003 bd1 ba2.8k sqft952 Turkey Ford Rd, Winston Salem, NC 27017Off Market
- $413,1004 bd3 ba2.3k sqft1215 Turkey Hill Rd, Winston Salem, NC 27106Off Market
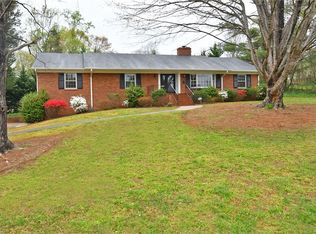
- $334,7003 bd2 ba1.9k sqft2250 Queenswood Dr, Winston Salem, NC 27106Off Market
- $299,9003 bd2 ba1.5k sqft346 Merrimont Dr, Winston Salem, NC 27106Off Market
- $501,8004 bd3 ba2.9k sqft3133 Turkey Hill Ct, Winston Salem, NC 27106Off Market
- $429,7003 bd3 ba2.7k sqft1241 Turkey Hill Rd, Winston Salem, NC 27106Off Market
- $359,1003 bd2 ba1.9k sqft2240 Queenswood Dr, Winston Salem, NC 27106Off Market
Nearby schools
GreatSchools rating
- 5/10Speas ElementaryGrades: PK-5Distance: 0.7 mi
- 2/10Paisley Middle SchoolGrades: 6-10Distance: 2.4 mi
- 4/10Mount Tabor HighGrades: 9-12Distance: 0.8 mi
Schools provided by the listing agent
- Elementary: Speas
- Middle: Paisley
- High: Mt. Tabor
Source: Triad MLS. This data may not be complete. We recommend contacting the local school district to confirm school assignments for this home.
Get a cash offer in 3 minutes
Find out how much your home could sell for in as little as 3 minutes with a no-obligation cash offer.
Estimated market value
$325,000
Get a cash offer in 3 minutes
Find out how much your home could sell for in as little as 3 minutes with a no-obligation cash offer.
Estimated market value
$325,000
- North Carolina
- Forsyth County
- Winston-Salem
- 27106
- Merrimont Hills
- 354 Merrimont Dr
Nearby cities
Nearby neighborhoods
Nearby zip codes
Other Winston-Salem Topics
