Jackson Heights has new home that is move in ready. Built in 2007, this spacious 4 Bedroom home offers approximately 1,640 square feet of living space with a functional and open layout, gas heating and Central AC to cool off this summer. Main level has 1 car garage, carpeted Bedroom with egress and easy access to half bathroom. Upstairs has large Kitchen with attached dining room, luxury vinyl plank flooring, plenty of cabinet space, gas stovetop, built in dishwasher, and island. Laundry Room/Pantry is attached for quick access. Another half bathroom for convenience on the way to large carpeted Family Room with fan. On the second level, you’ll find a generously sized primary suite featuring a private bath and a walk-in 25 square foot closet, along with two additional bedrooms and a full hall bath. Enjoy central air, efficient gas heat, and low-maintenance living in a quiet neighborhood setting. Jackson Heights offers Playground, park and basketball court while maintaining this lovely but flexible community. Conveniently located near shopping, dining, and major commuter routes, this property offers both comfort and accessibility at a fantastic price point. On the second level, you’ll find a generously sized primary suite featuring a private bath and a walk-in 25 squa re foot closet, along with two additional bedrooms and a full hall bath. . Enjoy central air, efficient gas heat, and low-maintenance living in a quiet neighborhood setting. Jackson Heights offers Playground, park and basketball court while maintaining this lovely but flexible community. Conveniently located near shopping, dining, and major commuter routes, this property offers both comfort and accessibility at a fantastic price point.
Sold for $243,000
$243,000
354 Mesa Ln #28, York, PA 17408
4beds
1,640sqft
Townhouse
Built in 2007
3,049 Square Feet Lot
$243,700 Zestimate®
$148/sqft
$2,337 Estimated rent
Home value
$243,700
$232,000 - $256,000
$2,337/mo
Zestimate® history
Owner options
List your home for rent
$2,337/mo
Rent Zestimate®
Find your next renter with Zillow Rental Manager. Plus, with online applications, you can quickly screen prospective tenants – for free.
$2,337/mo
Rent Zestimate®
Refinance and save
$1,815/mo
Est. payment
Refinancing to a lower rate could help reduce your monthly payments and save thousands over the life of the loan.
$1,815/mo
Est. payment
Explore your selling options
Work with a Zillow partner agent
Leverage their expertise and Zillow's premium Showcase listings to get your home seen by more buyers.
Get startedList with your own agent
Get your home in front of millions of buyers by listing it on Zillow.
Learn how to do itSell it yourself
Take full control of how buyers see your home on Zillow by listing For Sale by Owner (FSBO).
List your homeWhat's special
Carpeted bedroom with egressFull hall bathGas heatingGas stovetopFunctional and open layoutPlenty of cabinet spaceCentral ac
Zillow last checked:
Listing updated:
Listed by:
Glenda Kane 717-891-3873,
Realty One Group Generations,
Listing Team: Glenda Kane & Co., Co-Listing Team: Glenda Kane & Co.,Co-Listing Agent: Aaron Pendergast 717-758-1123,
Realty One Group Generations
Bought with:
Carson Perlaki, RS371923
Keller Williams Realty
Source: Bright MLS,MLS#: PAYK2101524
Facts & features
Interior
Bedrooms & bathrooms
- Bedrooms: 4
- Bathrooms: 4
- Full bathrooms: 2
- 1/2 bathrooms: 2
- Main level bathrooms: 1
- Main level bedrooms: 1
Rooms
- Room types: Living Room, Dining Room, Primary Bedroom, Bedroom 2, Bedroom 3, Bedroom 4, Kitchen, Laundry, Bathroom 2, Primary Bathroom, Half Bath
Primary bedroom
- Features: Flooring - Carpet, Ceiling Fan(s), Walk-In Closet(s)
- Level: Upper
- Area: 195 Square Feet
- Dimensions: 13 X 15
Bedroom 2
- Features: Flooring - Carpet, Ceiling Fan(s)
- Level: Upper
- Area: 100 Square Feet
- Dimensions: 10 X 10
Bedroom 3
- Features: Flooring - Carpet, Ceiling Fan(s)
- Level: Upper
- Area: 90 Square Feet
- Dimensions: 10 X 9
Bedroom 4
- Features: Flooring - Carpet
- Level: Main
- Area: 135 Square Feet
- Dimensions: 9 X 15
Primary bathroom
- Features: Flooring - Vinyl, Bathroom - Tub Shower
- Level: Upper
- Area: 40 Square Feet
- Dimensions: 5 X 8
Bathroom 2
- Features: Flooring - Vinyl, Bathroom - Tub Shower
- Level: Upper
- Area: 40 Square Feet
- Dimensions: 5 X 8
Dining room
- Features: Pantry
- Level: Upper
- Area: 36 Square Feet
- Dimensions: 6 X 6
Half bath
- Level: Main
Half bath
- Level: Upper
- Area: 30 Square Feet
- Dimensions: 6 X 5
Kitchen
- Features: Kitchen - Country, Kitchen Island, Double Sink, Pantry, Flooring - Luxury Vinyl Plank, Countertop(s) - Solid Surface, Dining Area, Kitchen - Gas Cooking
- Level: Upper
- Area: 120 Square Feet
- Dimensions: 10 X 12
Laundry
- Features: Pantry
- Level: Upper
- Area: 30 Square Feet
- Dimensions: 6 X 5
Living room
- Features: Flooring - Carpet, Ceiling Fan(s)
- Level: Upper
- Area: 323 Square Feet
- Dimensions: 17 X 19
Heating
- Forced Air, Natural Gas
Cooling
- Central Air, Electric
Appliances
- Included: Dishwasher, Refrigerator, Water Heater, Exhaust Fan, Microwave, Disposal, Cooktop, Gas Water Heater
- Laundry: Upper Level, Washer/Dryer Hookups Only, Laundry Room
Features
- Ceiling Fan(s), Combination Kitchen/Dining, Entry Level Bedroom, Family Room Off Kitchen, Kitchen - Country, Pantry, Primary Bath(s), Recessed Lighting, Bathroom - Tub Shower, Walk-In Closet(s), Breakfast Area, Floor Plan - Traditional, Eat-in Kitchen, Kitchen Island, 9'+ Ceilings, Dry Wall
- Flooring: Carpet, Laminate, Vinyl
- Doors: Six Panel, Sliding Glass
- Windows: Insulated Windows, Double Pane Windows
- Basement: Full,Finished,Garage Access,Heated,Improved,Windows
- Has fireplace: No
Interior area
- Total structure area: 1,640
- Total interior livable area: 1,640 sqft
- Finished area above ground: 1,640
- Finished area below ground: 0
Property
Parking
- Total spaces: 1
- Parking features: Garage Faces Front, Driveway, On Street, Attached
- Attached garage spaces: 1
- Has uncovered spaces: Yes
Accessibility
- Accessibility features: None
Features
- Levels: Three
- Stories: 3
- Patio & porch: Deck
- Exterior features: Lighting, Sidewalks
- Pool features: None
- Frontage length: Road Frontage: 20
Lot
- Size: 3,049 Square Feet
- Features: Level
Details
- Additional structures: Above Grade, Below Grade
- Parcel number: 33000120028D000000
- Zoning: RESIDENTIAL
- Special conditions: Standard
- Other equipment: Negotiable
Construction
Type & style
- Home type: Townhouse
- Architectural style: Colonial
- Property subtype: Townhouse
Materials
- Vinyl Siding, Frame
- Foundation: Other
- Roof: Architectural Shingle
Condition
- Very Good
- New construction: No
- Year built: 2007
Utilities & green energy
- Electric: 200+ Amp Service
- Sewer: Public Sewer
- Water: Public
- Utilities for property: Cable Available, Electricity Available, Natural Gas Available, Phone Available, Water Available, Sewer Available
Community & HOA
Community
- Security: Smoke Detector(s)
- Subdivision: Jackson Heights
HOA
- Has HOA: Yes
- Amenities included: Basketball Court, Common Grounds, Tot Lots/Playground
- HOA fee: $120 annually
- HOA name: JACKSON HEIGHTS
Location
- Region: York
- Municipality: JACKSON TWP
Financial & listing details
- Price per square foot: $148/sqft
- Tax assessed value: $140,450
- Annual tax amount: $4,881
- Date on market: 4/17/2026
- Listing agreement: Exclusive Agency
- Listing terms: Cash,Conventional,FHA,USDA Loan,PHFA
- Inclusions: Fridge, Washer, Dryer
- Ownership: Fee Simple
Price history
| Date | Event | Price |
|---|---|---|
| 6/3/2026 | Sold | $243,000+1.3%$148/sqft |
Source:  Bright MLS #PAYK2101524 Report a problem Bright MLS #PAYK2101524 Report a problem | ||
| 4/23/2026 | Pending sale | $239,900$146/sqft |
Source: Bright MLS #PAYK2101524 Report a problem | ||
| 4/17/2026 | Listed for sale | $239,900+27.3%$146/sqft |
Source: Bright MLS #PAYK2101524 Report a problem | ||
| 4/19/2022 | Sold | $188,500$115/sqft |
Source: Bright MLS #PAYK2018528 Report a problem | ||
| 3/19/2022 | Pending sale | $188,500$115/sqft |
Source: Bright MLS #PAYK2018528 Report a problem | ||
| 3/18/2022 | Listed for sale | $188,500$115/sqft |
Source: Bright MLS #PAYK2018528 Report a problem | ||
Public tax history
Tax history is unavailable.
Neighborhood: 17408
Nearby homes
- $235,8003 bd3 ba1.4k sqft354 Mesa Ln, York, PA 17408Off Market
- $180,0003 bd3 ba1.4k sqft356 Mesa Ln, York, PA 17408Sold
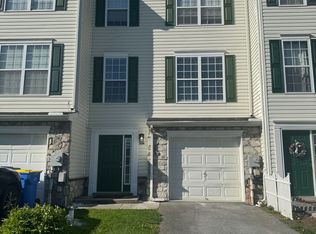
- $221,3003 bd3 ba1.4k sqft352 Mesa Ln, York, PA 17408Off Market
- $234,1003 bd3 ba1.6k sqft350 Mesa Ln, York, PA 17408Off Market
- $252,6003 bd3 ba2.1k sqft358 Mesa Ln, York, PA 17408Off Market
- $261,6003 bd2 ba1.6k sqft348 Mesa Ln, York, PA 17408Off Market
- $238,4003 bd2 ba1.4k sqft364 Mesa Ln, York, PA 17408Off Market
- $253,0003 bd2 ba1.2k sqft342 Mesa Ln, York, PA 17408Off Market
Nearby schools
GreatSchools rating
- 4/10Spring Grove Area Intermediate SchoolGrades: 5-6Distance: 2.1 mi
- 5/10Spring Grove Area Middle SchoolGrades: 7-8Distance: 2.3 mi
- 6/10Spring Grove Area Senior High SchoolGrades: 9-12Distance: 2.5 mi
Schools provided by the listing agent
- Elementary: Spring Grove
- Middle: Spring Grove Area
- High: Spring Grove Area
- District: Spring Grove Area
Source: Bright MLS. This data may not be complete. We recommend contacting the local school district to confirm school assignments for this home.


Get pre-qualified for a loan
At Zillow Home Loans, we can pre-qualify you in as little as 5 minutes with no impact to your credit score.An equal housing lender. NMLS #10287.
Sell for more on Zillow
Get a Zillow Showcase℠ listing at no additional cost and you could sell for .
$243,700
2% more
+$4,874
With Zillow Showcase(estimated)
$248,574
- Pennsylvania
- York County
- York
- 17408
- 354 Mesa Ln Unit 28
Nearby cities
Nearby neighborhoods
Nearby zip codes
Other York Topics
