Discover the perfect blend of privacy, comfort, and natural beauty with this exceptional estate situated on 18.14 wooded acres featuring rolling hills and breathtaking seasonal views. A circular driveway welcomes you to this impressive home, where a soaring ceiling and stunning stone fireplace create a dramatic focal point in the spacious great room. Designed for flexibility and convenience, the home offers a luxurious main-level owner's suite with a private ensuite bath, as well as a second owner's suite upstairs, accompanied by two additional oversized bedrooms. Dual laundry rooms-one on the main level and another upstairs-provide added everyday convenience. The full unfinished basement offers endless possibilities for future expansion, storage, or recreation. Nestled near Taylor's Estate on Minshew Road, this private retreat combines peaceful country living with easy access to nearby amenities. Whether you're looking for a family estate, multi-generational living, or simply room to roam, this remarkable property is a rare opportunity.
Active
$549,000
354 Minshew Rd NE, Rome, GA 30161
4beds
3,308sqft
:
Get pre-qualified$3,517/mo
Single Family Residence
Built in 1998
18.14 Acres Lot
$531,500 Zestimate®
$166/sqft
$-- HOA
What's special
Stunning stone fireplaceCircular drivewaySoaring ceilingSpacious great roomTwo additional oversized bedrooms
- 31 days |
- 2,748 |
- 255 |
Likely to sell faster than
Zillow last checked:
Listing updated:
Listed by:
Kathie Marable 706-802-8611,
Toles, Temple & Wright, Inc.
Source: GAMLS,MLS#: 10795223
Facts & features
Interior
Bedrooms & bathrooms
- Bedrooms: 4
- Bathrooms: 4
- Full bathrooms: 3
- 1/2 bathrooms: 1
- Main level bathrooms: 1
- Main level bedrooms: 1
Rooms
- Room types: Foyer, Great Room, Laundry
Dining room
- Features: Separate Room
Kitchen
- Features: Breakfast Area, Breakfast Bar, Kitchen Island, Pantry
Heating
- Central, Electric
Cooling
- Central Air, Electric
Appliances
- Included: Cooktop, Dishwasher, Double Oven, Electric Water Heater, Oven, Refrigerator
- Laundry: In Hall
Features
- Bookcases, Double Vanity, High Ceilings, Master On Main Level, Separate Shower, Soaking Tub, Tile Bath, Walk-In Closet(s)
- Flooring: Hardwood
- Basement: Bath/Stubbed,Concrete,Daylight,Exterior Entry,Interior Entry,Unfinished
- Number of fireplaces: 1
- Fireplace features: Family Room
Interior area
- Total structure area: 3,308
- Total interior livable area: 3,308 sqft
- Finished area above ground: 3,308
- Finished area below ground: 0
Property
Parking
- Parking features: Attached, Garage, Parking Pad, Side/Rear Entrance
- Has attached garage: Yes
- Has uncovered spaces: Yes
Features
- Levels: One and One Half
- Stories: 1
- Patio & porch: Deck, Patio, Porch
- Has view: Yes
- View description: Seasonal View
Lot
- Size: 18.14 Acres
- Features: Sloped
- Residential vegetation: Wooded
Details
- Parcel number: L10W 015
Construction
Type & style
- Home type: SingleFamily
- Architectural style: Traditional
- Property subtype: Single Family Residence
Materials
- Stone, Vinyl Siding
- Foundation: Slab
- Roof: Composition
Condition
- Resale
- New construction: No
- Year built: 1998
Utilities & green energy
- Sewer: Septic Tank
- Water: Public
- Utilities for property: Cable Available, Electricity Available
Community & HOA
Community
- Features: None
- Subdivision: Minshew Mtn Estates
HOA
- Has HOA: No
- Services included: None
Location
- Region: Rome
Financial & listing details
- Price per square foot: $166/sqft
- Tax assessed value: $469,770
- Annual tax amount: $5,381
- Date on market: 6/29/2026
- Cumulative days on market: 31 days
- Listing agreement: Exclusive Right To Sell
- Listing terms: Cash,Conventional,FHA
- Electric utility on property: Yes
Estimated market value
$531,500
$505,000 - $558,000
$3,093/mo
Price history
| Date | Event | Price |
|---|---|---|
| 6/29/2026 | Listed for sale | $549,000+40.8%$166/sqft |
Source:  GAMLS #10795223 Report a problem GAMLS #10795223 Report a problem | ||
| 2/17/2006 | Sold | $390,000+95.3%$118/sqft |
Source: Public Record Report a problem | ||
| 9/6/2005 | Sold | $199,648$60/sqft |
Source: Public Record Report a problem | ||
Public tax history
| Year | Property taxes | Tax assessment |
|---|---|---|
| 2025 | $4,340 +81.7% | $187,908 +9.1% |
| 2024 | $2,389 +2.8% | $172,291 +5.3% |
| 2023 | $2,324 +27.6% | $163,623 +30.5% |
| 2022 | $1,821 +29.9% | $125,378 +28.1% |
| 2021 | $1,402 +2.4% | $97,849 +6.5% |
| 2020 | $1,369 +5.9% | $91,846 +3% |
| 2019 | $1,292 +4.3% | $89,145 +4.6% |
| 2018 | $1,239 0% | $85,184 +3.6% |
| 2017 | $1,239 -35.2% | $82,211 +0.7% |
| 2016 | $1,913 +4.6% | $81,638 |
| 2015 | $1,828 | $81,638 |
| 2014 | $1,828 | $81,638 |
| 2013 | -- | -- |
| 2012 | -- | -- |
| 2011 | -- | -- |
| 2010 | -- | -- |
| 2009 | -- | -- |
| 2008 | -- | -- |
| 2007 | -- | -- |
| 2006 | -- | -- |
| 2005 | -- | -- |
| 2003 | -- | -- |
Find assessor info on the county website
Monthly payment
Est. payment
Payment breakdown
Explore the cost of this home by adjusting the details. Changes won't be saved.Climate risks
Neighborhood: 30161
Getting around
2 / 100
Car-DependentNearby schools
GreatSchools rating
- 7/10Model Middle SchoolGrades: 5-7Distance: 3.1 mi
- 8/10Model High SchoolGrades: 8-12Distance: 3.2 mi
- 7/10Model Elementary SchoolGrades: PK-4Distance: 3.3 mi
Schools provided by the listing agent
- Elementary: Model
- Middle: Model
- High: Model
Source: GAMLS. This data may not be complete. We recommend contacting the local school district to confirm school assignments for this home.
- $61,840-- bd-- ba-- sqftMinshew Rd NE, Rome, GA 30161Off Market
- $12,007-- bd-- ba-- sqftMinshew Rd NE, Rome, GA 30161Off Market
- $21,414-- bd-- ba-- sqftMinshew Rd NE, Rome, GA 30161Off Market
- $56,940-- bd-- ba-- sqft479 Minshew Rd NE, Rome, GA 30161Off Market
- $239,900-- bd1 ba988 sqft550 Minshew Rd NE, Rome, GA 30161Off Market
- $227,000-- bd1 ba1k sqft355 Minshew Rd NE, Rome, GA 30161Off Market
- $58,212-- bd-- ba-- sqft355 Minshew Rd NE, Rome, GA 30161Off Market
- $250,8003 bd2 ba1.3k sqft105 Lull Rd NE, Rome, GA 30161Off Market
A local agent can set up tours, give advice and negotiate with sellers.
A local lender can help you make sure your offer is ready when you are.
Similar homes
- $595,0004 bd4 ba4.6k sqft333 Rustic Ridge Rd NE, Rome, GA 30161Active
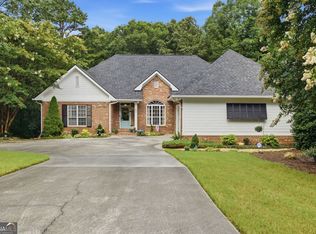
 MLS ID #10808655, Tabitha Boyd, Keller Williams Northwest. GAMLS
 - $569,9004 bd4 ba2.4k sqft7 Moss Creek Dr, Rome, GA 30161Active
 MLS ID #10798511, Christie Welch Carroll, Prestige Home Brokers. GAMLS
 - $485,0003 bd3 ba2.9k sqft33 Secretariat Rd, Rome, GA 30161Active
 MLS ID #10795410, Mark Spain, Mark Spain Real Estate. GAMLS
 - $625,0004 bd4 ba3.3k sqft2 Richland Ct SE, Rome, GA 30161Active
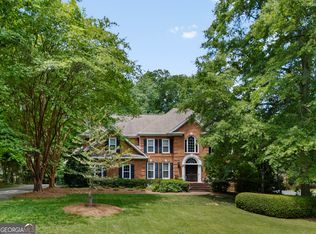 MLS ID #10806292, Rozanne Collins, Hardy Realty & Development Company. GAMLS
 - $474,0004 bd3 ba3.1k sqft140 Vinings Ct SE, Rome, GA 30161ActiveMLS ID #10810971, Trinie Davis, Keller Williams Northwest. GAMLS
- $550,0005 bd3 ba2.9k sqft18 Nelson Blvd NW, Rome, GA 30165ActiveMLS ID #10706502, Jacob Calvert, Ansley RE | Christie's Int'l RE. GAMLS
- $629,9005 bd4 ba3.9k sqft8 Fieldwood Rd NE, Rome, GA 30161Active Under ContractMLS ID #10785644, Bill Temple, Toles, Temple & Wright, Inc.. GAMLS
- $659,5004 bd4 ba3.2k sqft111 S Cloudview Rd SE, Rome, GA 30161ActiveMLS ID #10793290, Lisa S Donner, Toles, Temple & Wright, Inc.. GAMLS
- $535,0005 bd5 ba4.2k sqft15 Quarter Horse Dr NW, Rome, GA 30165ActiveMLS ID #10800922, Jeb Arp, Toles, Temple & Wright, Inc.. GAMLS
- $449,0004 bd3 ba3.5k sqft18 Shadowood Dr SE, Rome, GA 30161ActiveMLS ID #10742747, Mimi Payne Richards, Toles, Temple & Wright, Inc.. GAMLS
- $524,9004 bd3 ba2.8k sqft1658 Horseleg Creek Rd SW, Rome, GA 30165ActiveMLS ID #10796516, Jeb Arp, Toles, Temple & Wright, Inc.. GAMLS
- $650,0003 bd3 ba2.8k sqft6729 Big Texas Valley Rd NW, Rome, GA 30165ActiveMLS ID #10803414, Jennifer Hillegas, Sign Your Deed Realty. GAMLS
- $577,7006 bd4 ba3.8k sqft113 Warwick Way SE, Rome, GA 30161ActiveMLS ID #10596585, Stephen Douglas Graves, Hardy Realty & Development Company. GAMLS
- $459,9004 bd3 ba2.5k sqft402 Pheasant Run SE, Rome, GA 30161ActiveMLS ID #10808219, Beth Robbins, Sign Your Deed Realty. GAMLS
- $449,0003 bd3 ba2.3k sqft805 Collinwood Rd SE, Rome, GA 30161ActiveMLS ID #10786156, Jeb Arp, Toles, Temple & Wright, Inc.. GAMLS
- $499,9004 bd4 ba2.9k sqft201 Bass Ave SW, Rome, GA 30165ActiveMLS ID #10705681, Jeb Arp, Toles, Temple & Wright, Inc.. GAMLS
- $450,0003 bd3 ba3.2k sqft4 Townview Rd SE, Rome, GA 30161ActiveMLS ID #10677331, Nicole Popham, Legacy Properties. GAMLS
- $515,0003 bd3 ba2.9k sqft231 Stoners Rd NW, Adairsville, GA 30103For Sale
 MLS ID #7723147, Sandra Lorraine Tanner, Anchor Realty Partners, LLC.. FMLS GA
 - $500,0005 bd3 ba3.7k sqft7 Crestview Ln SE, Rome, GA 30161ActiveMLS ID #10734422, Tony L Lane, Elite Group Georgia. GAMLS
- $499,0004 bd4 ba4.2k sqft11 Brow Rd SW, Rome, GA 30165ActiveMLS ID #10808594, Jacob Calvert, Ansley RE | Christie's Int'l RE. GAMLS
