Welcome to this stunning 1911 Craftsman estate, set on nearly an acre of picturesque grounds with majestic oaks, a tranquil koi pond, and a lush meadow. Thoughtfully refurbished in recent years, the home features updated plumbing, electrical, foundation work, and a spacious new garage-offering historic character with modern peace of mind. The gourmet kitchen is beautifully appointed with double ovens, microwave, five- burner cooktop, Sub-Zero refrigerator, trash compactor, farm sink, and prep sink. Just off the kitchen, a sunny breakfast room opens through French doors to the outdoor deck, creating seamless indoor-outdoor living. A functional mudroom with abundant built-in cabinetry and an additional sink, and half bath provides everyday convenience. The kitchen opens to a family room with additional deck access. The main level also includes a welcoming living room with fire place, a dining room, with built-in cabinetry, along with a flexible bedroom or office served by a three-quarter bath.
Upstairs the primary suite is a true retreat, complete with a sitting room, private balcony, walk-in closet and luxurious bath featuring a jacuzzi tub, separate shower, & duel sinks. This floor also offers two additional bedrooms, another three quarter bath, a secondary family room with built-ins, and a charming sleeping porch. This is a rare opportunity to own a truly outstanding one-of-a-kind property in the town of Sierra Madre.
Sold for $2,949,000
Listed by: Compass • Jacqueline Pergola • Contact: 626-627-4903
Bought with: COMPASS
$2,949,000
354 N Canon Ave, Sierra Madre, CA 91024
4beds
3,006sqft
Single Family Residence
Built in 1911
0.89 Acres Lot
$2,926,500 Zestimate®
$981/sqft
$5,076 Estimated rent
Home value
$2,926,500
$2.66M - $3.22M
$5,076/mo
Zestimate® history
Owner options
List your home for rent
$5,076/mo
Rent Zestimate®
Find your next renter with Zillow Rental Manager. Plus, with online applications, you can quickly screen prospective tenants – for free.
$5,076/mo
Rent Zestimate®
Refinance and save
$18,864/mo
Est. payment
Refinancing to a lower rate could help reduce your monthly payments and save thousands over the life of the loan.
$18,864/mo
Est. payment
Explore your selling options
Work with a Zillow partner agent
Leverage their expertise and Zillow's premium Showcase listings to get your home seen by more buyers.
Get startedList with your own agent
Get your home in front of millions of buyers by listing it on Zillow.
Learn how to do itSell it yourself
Take full control of how buyers see your home on Zillow by listing For Sale by Owner (FSBO).
List your homeWhat's special
Private balconyGourmet kitchenMajestic oaksSpacious new garageFlexible bedroom or officeTranquil koi pondFarm sink
Zillow last checked:
Listing updated:
Listed by:
Jacqueline Pergola DRE #01069687 626-627-4903,
Compass,
Judy Webb-Martin DRE #00541631 626-355-2384,
Compass
Bought with:
Kristine Mathison, DRE #01444096
COMPASS
Source: CRMLS,MLS#: AR26030907 Originating MLS: California Regional MLS
Originating MLS: California Regional MLSFacts & features
Interior
Bedrooms & bathrooms
- Bedrooms: 4
- Bathrooms: 4
- Full bathrooms: 1
- 3/4 bathrooms: 2
- 1/2 bathrooms: 1
- Main level bathrooms: 2
- Main level bedrooms: 1
Rooms
- Room types: Bedroom, Family Room, Kitchen, Living Room, Primary Bathroom, Primary Bedroom, Other, Dining Room
Primary bedroom
- Features: Primary Suite
Bedroom
- Features: Bedroom on Main Level
Bathroom
- Features: Bathtub, Dual Sinks, Separate Shower
Family room
- Features: Separate Family Room
Kitchen
- Features: Remodeled, Updated Kitchen
Other
- Features: Walk-In Closet(s)
Heating
- Central, Forced Air, Fireplace(s)
Cooling
- Central Air, Dual, Electric
Appliances
- Included: Double Oven, Dishwasher, Gas Cooktop, Disposal, Microwave, Refrigerator, Trash Compactor
- Laundry: Washer Hookup, Gas Dryer Hookup, Laundry Room
Features
- Built-in Features, Balcony, Breakfast Area, Separate/Formal Dining Room, Pantry, Bedroom on Main Level, Primary Suite, Walk-In Closet(s)
- Flooring: Carpet, Wood
- Has fireplace: Yes
- Fireplace features: Living Room
- Common walls with other units/homes: No Common Walls
Interior area
- Total interior livable area: 3,006 sqft
Property
Parking
- Total spaces: 2
- Parking features: Garage Faces Front, Garage, Garage Door Opener, Gravel, Oversized
- Garage spaces: 2
Features
- Levels: Two
- Stories: 2
- Entry location: Front
- Patio & porch: Deck, Front Porch
- Exterior features: Koi Pond, Lighting
- Pool features: None
- Fencing: Good Condition
- Has view: Yes
- View description: Mountain(s), Pond, Trees/Woods
- Has water view: Yes
- Water view: Pond
- Waterfront features: Pond
Lot
- Size: 0.89 Acres
- Features: 0-1 Unit/Acre, Corner Lot, Front Yard, Sprinklers In Rear, Sprinklers In Front, Landscaped, Rocks, Sprinkler System
Details
- Parcel number: 5763029007
- Special conditions: Trust
Construction
Type & style
- Home type: SingleFamily
- Architectural style: Craftsman
- Property subtype: Single Family Residence
Materials
- Plaster, Shingle Siding
- Roof: Composition
Condition
- Updated/Remodeled
- New construction: No
- Year built: 1911
Utilities & green energy
- Electric: 220 Volts in Garage
- Sewer: Unknown
- Water: Public
- Utilities for property: Electricity Connected, Natural Gas Connected
Community & HOA
Community
- Features: Biking, Curbs, Dog Park, Foothills, Hiking, Mountainous, Park, Street Lights, Sidewalks
- Security: Security System, Carbon Monoxide Detector(s), Smoke Detector(s)
Location
- Region: Sierra Madre
Financial & listing details
- Price per square foot: $981/sqft
- Tax assessed value: $138,982
- Date on market: 2/16/2026
- Cumulative days on market: 20 days
- Listing terms: Conventional
- Road surface type: Paved
Price history
| Date | Event | Price |
|---|---|---|
| 4/20/2026 | Sold | $2,949,000$981/sqft |
Source:  CRMLS #AR26030907 Report a problem CRMLS #AR26030907 Report a problem | ||
| 4/6/2026 | Pending sale | $2,949,000$981/sqft |
Source: CRMLS #AR26030907 Report a problem | ||
| 3/9/2026 | Contingent | $2,949,000$981/sqft |
Source: CRMLS #AR26030907 Report a problem | ||
| 2/17/2026 | Price change | $2,949,000+31.1%$981/sqft |
Source: CRMLS #AR26030907 Report a problem | ||
| 2/16/2026 | Listed for sale | $2,249,000+411.1%$748/sqft |
Source: CRMLS #AR26030907 Report a problem | ||
| 6/21/1999 | Sold | $440,000$146/sqft |
Source: Public Record Report a problem | ||
Public tax history
| Year | Property taxes | Tax assessment |
|---|---|---|
| 2026 | -- | $138,982 +2% |
| 2025 | $2,109 +8.1% | $136,257 +2% |
| 2024 | $1,950 +0.8% | $133,586 +2% |
| 2023 | $1,934 +3.2% | $130,967 +2% |
| 2022 | $1,873 +4.7% | $128,400 +2% |
| 2021 | $1,790 +3.3% | $125,883 +1% |
| 2020 | $1,732 | $124,593 +2% |
| 2019 | $1,732 +1.9% | $122,151 +2% |
| 2018 | $1,700 | $119,756 +2% |
| 2017 | $1,700 +1% | $117,409 +2% |
| 2016 | $1,683 +5% | $115,108 +1.5% |
| 2015 | $1,603 +2% | $113,379 +2% |
| 2014 | $1,572 | $111,159 +2.5% |
| 2012 | -- | $108,489 +2% |
| 2011 | -- | $106,363 +0.8% |
| 2010 | -- | $105,569 -0.2% |
| 2009 | -- | $105,821 +2% |
| 2008 | -- | $103,747 +2% |
| 2007 | -- | $101,713 +2% |
| 2006 | -- | $99,720 |
| 2005 | -- | $99,720 +4% |
| 2004 | -- | $95,850 +1.9% |
| 2003 | -- | $94,095 +2% |
| 2002 | -- | $92,251 -79.4% |
| 2000 | -- | $448,800 |
Find assessor info on the county website
Neighborhood: 91024
Nearby homes
- $2,295,3003 bd3 ba2.5k sqft360 N Canon Ave, Sierra Madre, CA 91024Off Market
- $2,971,2005 bd5 ba3.7k sqft375 E Grandview Ave, Sierra Madre, CA 91024Off Market
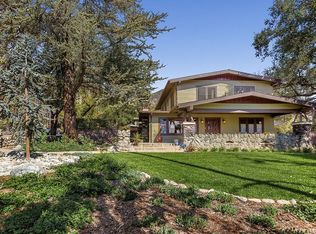
- $1,914,5003 bd4 ba2.1k sqft391 E Grandview Ave, Sierra Madre, CA 91024Off Market
- $1,427,0003 bd2 ba1.2k sqft358 N Canon Ave, Sierra Madre, CA 91024Off Market

- $1,133,7002 bd2 ba1.3k sqft405 E Grandview Ave, Sierra Madre, CA 91024Off Market
- $2,024,2004 bd5 ba3.1k sqft399 E Grandview Ave, Sierra Madre, CA 91024Off Market
- $2,558,6005 bd4 ba4.7k sqft355 E Grandview Ave, Sierra Madre, CA 91024Off Market
- $1,314,4002 bd2 ba1.6k sqft352 E Alegria Ave, Sierra Madre, CA 91024Off Market
Nearby schools
GreatSchools rating
- 8/10Sierra Madre Elementary SchoolGrades: K-5Distance: 0.7 mi
- 8/10Sierra Madre Middle SchoolGrades: 6-8Distance: 0.2 mi
- 7/10Pasadena High SchoolGrades: 9-12Distance: 2.8 mi
Schools provided by the listing agent
- Elementary: Sierra Madre
- Middle: Sierra Madre
- High: Pasadena
Source: CRMLS. This data may not be complete. We recommend contacting the local school district to confirm school assignments for this home.
Get a cash offer in 3 minutes
Find out how much your home could sell for in as little as 3 minutes with a no-obligation cash offer.
Estimated market value
$2,926,500
Get a cash offer in 3 minutes
Find out how much your home could sell for in as little as 3 minutes with a no-obligation cash offer.
Estimated market value
$2,926,500
- California
- Los Angeles County
- Sierra Madre
- 91024
- 354 N Canon Ave
Nearby cities
Nearby zip codes
Other Sierra Madre Topics
