Discover the charm and serenity of this delightful 2-bedroom, 1-bathroom home nestled on nearly an acre of picturesque land in Nevada, Texas. This light-filled residence offers a peaceful retreat from the hustle and bustle, with a charming and quaint atmosphere that welcomes you the moment you arrive. Step inside to find a bright and airy living space that perfectly blends comfort and functionality. With two cozy bedrooms, this residence provides a restful haven for any style of living. The bathroom is well-appointed with modern fixtures, adding to the home's overall convenience. The exterior of this property is truly a standout. Set on almost an acre, the expansive yard offers endless possibilities for outdoor enjoyment, from gardening to hosting summertime gatherings. The serene surroundings provides a tranquil backdrop, perfect for those seeking a peaceful lifestyle. A charming carport offers protection for vehicles, while still retaining the open, spacious feel of the property.
This home is located in a quiet, rural setting but still offers easy access to local amenities and attractions. Enjoy the best of both worlds: a serene countryside vibe with convenient proximity to city life.
Sold
Price Unknown
354 N Fm 1138, Nevada, TX 75173
2beds
1,120sqft
Single Family Residence
Built in 1965
0.96 Acres Lot
$296,800 Zestimate®
$--/sqft
$1,900 Estimated rent
Home value
$296,800
$282,000 - $312,000
$1,900/mo
Zestimate® history
Owner options
List your home for rent
$1,900/mo
Rent Zestimate®
Find your next renter with Zillow Rental Manager. Plus, with online applications, you can quickly screen prospective tenants – for free.
$1,900/mo
Rent Zestimate®
Refinance and save
Refinancing to a lower rate could help reduce your monthly payments and save thousands over the life of the loan.
Explore your selling options
Work with a Zillow partner agent
Leverage their expertise and Zillow's premium Showcase listings to get your home seen by more buyers.
Get startedList with your own agent
Get your home in front of millions of buyers by listing it on Zillow.
Learn how to do itSell it yourself
Take full control of how buyers see your home on Zillow by listing For Sale by Owner (FSBO).
List your homeWhat's special
Two cozy bedroomsLight-filled residence
Zillow last checked:
Listing updated:
Listed by:
Sarahi Santos 0709438 505-814-4178,
Coldwell Banker Apex, REALTORS 972-727-3377
Bought with:
Diane Box, 0422943
Gold Key, Realtors
Source: NTREIS,MLS#: 21358194
Facts & features
Interior
Bedrooms & bathrooms
- Bedrooms: 2
- Bathrooms: 1
- Full bathrooms: 1
Primary bedroom
- Level: First
- Dimensions: 0 x 0
Kitchen
- Level: First
- Dimensions: 0 x 0
Living room
- Level: First
- Dimensions: 0 x 0
Appliances
- Included: Electric Range, Microwave
Features
- Other
- Has basement: No
- Has fireplace: No
Interior area
- Total interior livable area: 1,120 sqft
Property
Parking
- Total spaces: 2
- Parking features: Carport
- Carport spaces: 2
Features
- Levels: One
- Stories: 1
- Pool features: None
Lot
- Size: 0.96 Acres
Details
- Parcel number: R667300300501
Construction
Type & style
- Home type: SingleFamily
- Architectural style: Detached
- Property subtype: Single Family Residence
Condition
- Year built: 1965
Utilities & green energy
- Sewer: Septic Tank
- Utilities for property: Septic Available
Community & HOA
Community
- Subdivision: Osgood Survey
HOA
- Has HOA: No
Location
- Region: Nevada
Financial & listing details
- Tax assessed value: $227,587
- Date on market: 8/14/2026
- Exclusions: Washer, dryer, refrigerator
Price history
| Date | Event | Price |
|---|---|---|
| 9/15/2026 | Sold | -- |
Source: NTREIS #21358194 Report a problem | ||
| 8/27/2026 | Pending sale | $299,000$267/sqft |
Source: NTREIS #21358194 Report a problem | ||
| 8/15/2026 | Contingent | $299,000$267/sqft |
Source: NTREIS #21358194 Report a problem | ||
| 8/14/2026 | Listed for sale | $299,000$267/sqft |
Source: NTREIS #21358194 Report a problem | ||
Public tax history
| Year | Property taxes | Tax assessment |
|---|---|---|
| 2026 | -- | $227,587 +1% |
| 2025 | $3,738 -16.5% | $225,242 -2.6% |
| 2024 | $4,477 +677.5% | $231,320 +626.4% |
| 2023 | $576 +10.9% | $31,844 +16.9% |
| 2022 | $519 +79.2% | $27,235 +85.7% |
| 2021 | $290 +9.5% | $14,665 +6.1% |
| 2020 | $265 -4.5% | $13,827 |
| 2019 | $277 +4.4% | $13,827 +10% |
| 2018 | $265 +9.4% | $12,570 +9.1% |
| 2017 | $243 | $11,523 |
| 2016 | $243 -0.8% | $11,523 |
| 2015 | $245 | $11,523 |
| 2014 | $245 | $11,523 |
| 2013 | -- | $11,523 |
| 2012 | -- | $11,523 |
| 2011 | -- | $11,523 |
| 2010 | -- | $11,523 |
| 2009 | -- | $11,523 |
| 2008 | -- | $11,523 |
| 2007 | -- | $11,523 |
| 2006 | -- | $11,523 |
| 2005 | -- | $11,523 +2190.9% |
| 2003 | -- | $503 -24.9% |
| 2002 | -- | $670 -89.3% |
| 2001 | -- | $6,285 +1147% |
| 2000 | -- | $504 |
Find assessor info on the county website
Neighborhood: 75173
Nearby homes
- $178,5762 bd1 ba1.1k sqft354 N Fm 1138, Nevada, TX 75173Off Market
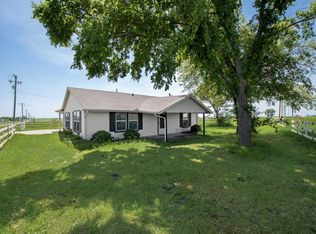
- $--3 bd3 ba3.1k sqft345 N Fm 1138, Nevada, TX 75173Sold
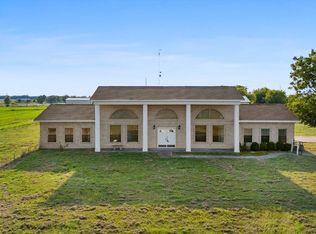
- $479,8003 bd2 ba1.8k sqft355 N Fm 1138, Nevada, TX 75173Off Market
- $390,3004 bd2 ba2.5k sqft6809 County Road 595, Nevada, TX 75173Off Market
- $412,600-- bd-- ba2k sqft415 N Fm 1138, Nevada, TX 75173Off Market
- $654,8433 bd2 ba3.3k sqft345 N Fm 1138, Nevada, TX 75173Off Market
- $--5.99 acres999 County Road 595, Nevada, TX 75173Off Market
- $268,5004 bd2 ba1.8k sqft900 Lexington Ln, Nevada, TX 75173Off Market
Nearby schools
GreatSchools rating
- 6/10McClendon Elementary SchoolGrades: PK-5Distance: 0.6 mi
- 4/10Leland E Edge Middle SchoolGrades: 6-8Distance: 0.7 mi
- 5/10Community High SchoolGrades: 9-12Distance: 0.2 mi
Schools provided by the listing agent
- Elementary: Mcclendon
- Middle: Leland Edge
- High: Community
- District: Community ISD
Source: NTREIS. This data may not be complete. We recommend contacting the local school district to confirm school assignments for this home.
Get a cash offer in 3 minutes
Find out how much your home could sell for in as little as 3 minutes with a no-obligation cash offer.
Estimated market value
$296,800
Get a cash offer in 3 minutes
Find out how much your home could sell for in as little as 3 minutes with a no-obligation cash offer.
Estimated market value
$296,800
- Texas
- Collin County
- Nevada
- 75173
- 354 N Fm 1138
