Skip main navigation
Sold for $215,000
  • $215,000

    354 N Nebraska Ave, Morton, IL 61550

    2beds
    1,643sqft
    Single Family Residence, Residential
    Built in 1963
    0.36 Acres Lot
    $208,600 Zestimate®
    $131/sqft
    $1,852 Estimated rent

    Home value

    $208,600

    $198,000 - $219,000

    $1,852/mo

    Zestimate® history
    Loading
    Loading...

    Owner options

    List your home for rent

    $1,852/mo

    Rent Zestimate®

    Find your next renter with Zillow Rental Manager. Plus, with online applications, you can quickly screen prospective tenants – for free.

    Learn more

    $1,852/mo

    Rent Zestimate®

    Refinance and save

    $1,615/mo

    Est. payment

    Refinancing to a lower rate could help reduce your monthly payments and save thousands over the life of the loan.

    See today's rates

    $1,615/mo

    Est. payment

    Explore your selling options

    Work with a Zillow partner agent

    Leverage their expertise and Zillow's premium Showcase listings to get your home seen by more buyers.

    Get started

    List with your own agent

    Get your home in front of millions of buyers by listing it on Zillow.

    Learn how to do it

    Sell it yourself

    Take full control of how buyers see your home on Zillow by listing For Sale by Owner (FSBO).

    List your home

    What's special

    Kitchen offers roecker cabinetryAbundance of natural light
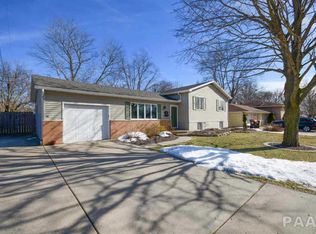
    This home was previously a 3 bedroom layout. The owners wanted a larger primary suite, so they removed a wall to expand the space. The wall could easily be added back to restore the 3rd bedroom if desired. The current linen closet in the hallway was originally the entrance to the third bedroom. This charming all-brick ranch with wood siding on the addition, offering 1,643 sq ft of finished main-floor living space. Step inside to discover a warm & welcoming floor plan. The front family room features solid bamboo hardwood flooring & an abundance of natural light. The kitchen offers Roecker cabinetry, tile flooring, pantry, & opens to an informal dining room with hardwood flooring. A conveniently located laundry area includes a washer & dryer. The spacious primary suite provides generous closet space & direct access to a shared half bath. The updated guest bathroom includes a tiled walk-in shower & a vanity with a solid-surface countertop. A second living/family room offers even more gathering options & includes a brick wood-burning fireplace & a sliding door leading to the brick patio—ideal for relaxing or entertaining. The large backyard features mature apple trees & a shed on a concrete slab. Attached 1-car garage with an insulated door & a wide concrete driveway providing extra parking. Come see the potential & make this well-cared-for house your next home!

    Zillow last checked:

    Listing updated:

    Listed by:

    Michelle Bennett Mobile:309-922-1040,

    RE/MAX Traders Unlimited

    Bought with:

    Jared O Brien, 471.019845

    Jim Maloof Realty, Inc.

    Source: RMLS Alliance as distributed by MLS GRID,MLS#: PA1262438MLS LogoOriginating MLS: Peoria Area Association of Realtors

    Facts & features

    Interior

    Bedrooms & bathrooms
    • Bedrooms: 2
    • Bathrooms: 2
    • Full bathrooms: 1
    • 1/2 bathrooms: 1
    Bedroom 1
    • Level: Main
    • Dimensions: 27ft 0in x 13ft 0in
    Bedroom 2
    • Level: Main
    • Dimensions: 10ft 0in x 10ft 0in
    Other
    • Level: Main
    • Dimensions: 15ft 0in x 10ft 0in
    Other
    • Area: 0
    Family room
    • Level: Main
    • Dimensions: 17ft 0in x 23ft 0in
    Kitchen
    • Level: Main
    • Dimensions: 17ft 0in x 11ft 0in
    Laundry
    • Level: Main
    Living room
    • Level: Main
    • Dimensions: 15ft 0in x 16ft 0in
    Main level
    • Area: 1643
    Heating
    • Forced Air
    Cooling
    • Central Air
    Appliances
    • Included: Dishwasher, Dryer, Range Hood, Range, Refrigerator, Washer, Gas Water Heater
    Features
    • Ceiling Fan(s)
    • Windows: Window Treatments, Blinds
    • Basement: Crawl Space
    • Attic: Storage
    • Number of fireplaces: 1
    • Fireplace features: Family Room, Wood Burning
    Interior area
    • Total structure area: 1,643
    • Total interior livable area: 1,643 sqft

    Property

    Parking
    • Total spaces: 1
    • Parking features: Attached, On Street, Parking Pad
    • Attached garage spaces: 1
    • Has uncovered spaces: Yes
    • Details: Number Of Garage Remotes: 1
    Features
    • Patio & porch: Patio, Porch
    Lot
    • Size: 0.36 Acres
    • Dimensions: 75 x 211
    • Features: Level
    Details
    • Additional structures: Shed(s)
    • Parcel number: 060621206005

    Construction

    Type & style
    • Home type: SingleFamily
    • Architectural style: Ranch
    • Property subtype: Single Family Residence, Residential
    Materials
    • Frame, Brick, Wood Siding
    • Foundation: Block
    • Roof: Shingle
    Condition
    • New construction: No
    • Year built: 1963

    Utilities & green energy

    • Sewer: Public Sewer
    • Water: Public
    • Utilities for property: Cable Available

    Community & HOA

    Community
    • Subdivision: Eastridge
    Location
    • Region: Morton

    Financial & listing details

    • Price per square foot: $131/sqft
    • Tax assessed value: $219,210
    • Annual tax amount: $840
    • Date on market: 11/18/2025
    • Cumulative days on market: 73 days
    • Road surface type: Paved

    Price history

    DateEventPrice
    3/3/2026Sold$215,000-2.2%$131/sqft
    Source: RMLS Alliance as distributed by MLS GRID #PA1262438 Report a problem
    1/30/2026Pending sale$219,900$134/sqft
    Source: RMLS Alliance as distributed by MLS GRID #PA1262438 Report a problem
    1/6/2026Price change$219,900-4.3%$134/sqft
    Source: RMLS Alliance as distributed by MLS GRID #PA1262438 Report a problem
    11/18/2025Listed for sale$229,900$140/sqft
    Source: RMLS Alliance as distributed by MLS GRID #PA1262438 Report a problem

    Public tax history

    YearProperty taxesTax assessment
    2024$4,393 +404.7%$73,070 +7.3%
    2023$870 -5%$68,070 +8.9%
    2022$917 0%$62,510 +4%
    2021$917 +2.1%$60,110 +1%
    2020$898 +0.3%$59,520
    2019$895 +1.9%$59,520
    2018$879 $59,520 +1%
    2017$879 +2.6%$58,930 +6.1%
    2016$856 +0.7%$55,540
    2015$850 --
    2013$850 $55,540
    2012-- $55,540 +0.9%
    2011-- $55,070
    2010-- $55,070
    2009$857 $55,070
    Find assessor info on the county website

    Neighborhood: 61550

    Nearby schools

    GreatSchools rating
    Schools provided by the listing agent
    • Elementary: Morton
    • Middle: Morton Jr. High
    • High: Morton

    Source: RMLS Alliance as distributed by MLS GRID. This data may not be complete. We recommend contacting the local school district to confirm school assignments for this home.

    Get pre-qualified for a loan
    At Zillow Home Loans, we can pre-qualify you in as little as 5 minutes with no impact to your credit score.

    An equal housing lender. NMLS #10287.

    Sell for more on Zillow
    Get a Zillow Showcase℠ listing at no additional cost and you could sell for .
    $208,600
    2% more
    +$4,172
    With Zillow Showcase(estimated)
    $212,772