Welcome Home to Natanna Drive! This 4 Bedroom 2.5 Bath plus office has a great layout in this desirable neighborhood of Ravines of Rolling Ridge! The two-story entry and large front office with built-ins are a great first impression. Open concept main living opens to your new large, tired deck with hot tub for relaxing and entertaining! Large primary ensuite with two large walk-in closets and three additional bedrooms and full bath upstairs! New roof and gutters in 2022 and fresh exterior paint in 2025. New Deck and grading to back yard along with garage door new rollers and remotes! New main level laminate and paint on the main level as well as new primary bath flooring in 2026. Protected woodlands and walking trails and water for kayaking behind home for your enjoyment! This home is close to all Howell shopping, restaurants and expressways
For sale
Price cut: $10K (8/21)
$439,900
354 Natanna Dr, Howell, MI 48843
4beds
2,212sqft
Single Family Residence
Built in 2003
0.25 Acres Lot
$433,800 Zestimate®
$199/sqft
$42/mo HOA
What's special
- 44 days
- 1,340
- 80
Zillow last checked:
Listing updated:
Listed by:
Nicolette L Williams 517-256-5727,
Coldwell Banker Professionals-E.L. 517-332-5100
Source: Greater Lansing AOR,MLS#: 297669
Facts & features
Interior
Bedrooms & bathrooms
- Bedrooms: 4
- Bathrooms: 3
- Full bathrooms: 2
- 1/2 bathrooms: 1
Primary bedroom
- Description: Ensuite with two walk in closets
- Features: Carpet Floor
- Level: Second
- Area: 357 Square Feet
- Dimensions: 21 x 17
Bedroom 3
- Features: Carpet Floor
- Level: Second
- Area: 137.5 Square Feet
- Dimensions: 12.5 x 11
Bedroom 4
- Features: Carpet Floor
- Level: Second
- Area: 195 Square Feet
- Dimensions: 13 x 15
Bathroom 2
- Features: Carpet Floor
- Level: Second
- Area: 143 Square Feet
- Dimensions: 13 x 11
Basement
- Level: Basement
- Area: 1271 Square Feet
- Dimensions: 41 x 31
Dining room
- Features: Laminate Floor
- Level: First
- Area: 120 Square Feet
- Dimensions: 12 x 10
Kitchen
- Features: Eat-in Kitchen, Laminate Floor, Blinds, Kitchen Island
- Level: First
- Area: 168 Square Feet
- Dimensions: 14 x 12
Laundry
- Level: First
- Area: 48 Square Feet
- Dimensions: 8 x 6
Living room
- Description: Dining Rm/Living Rm Combo
- Features: Laminate Floor
- Level: First
- Area: 348 Square Feet
- Dimensions: 29 x 12
Office
- Features: Laminate Floor, Built-in Features
- Level: First
- Area: 132 Square Feet
- Dimensions: 12 x 11
Heating
- Forced Air, Natural Gas
Cooling
- Central Air
Appliances
- Included: Dishwasher, Disposal, Electric Oven, Free-Standing Electric Oven, Humidifier, Refrigerator
- Laundry: Main Level
Features
- Kitchen Island, Open Floorplan
- Flooring: Carpet, Laminate
- Basement: Daylight,Full
- Number of fireplaces: 1
- Fireplace features: Wood Burning
Interior area
- Total structure area: 3,513
- Total interior livable area: 2,212 sqft
- Finished area above ground: 2,212
- Finished area below ground: 0
Property
Parking
- Total spaces: 2.5
- Parking features: Attached
- Attached garage spaces: 2.5
Features
- Levels: Two
- Stories: 2
- Entry location: Front Door
- Patio & porch: Deck
- Exterior features: Playground
- Frontage type: See Remarks
Lot
- Size: 0.25 Acres
- Features: Gentle Sloping
Details
- Foundation area: 1301
- Parcel number: 471105102015
- Zoning description: Zoning
Construction
Type & style
- Home type: SingleFamily
- Property subtype: Single Family Residence
Materials
- Vinyl Siding
- Roof: Shingle
Condition
- Updated/Remodeled
- New construction: No
- Year built: 2003
Utilities & green energy
- Sewer: Public Sewer
- Water: Public
- Utilities for property: High Speed Internet Available
Community & HOA
Community
- Features: Playground, Sidewalks
- Subdivision: Ravens
HOA
- Has HOA: Yes
- Amenities included: Picnic Area, Playground
- HOA fee: $125 quarterly
- HOA name: Sentry Management
Location
- Region: Howell
Financial & listing details
- Price per square foot: $199/sqft
- Tax assessed value: $402,800
- Annual tax amount: $4,271
- Date on market: 7/24/2026
- Listing terms: Cash,Conventional
- Road surface type: Paved, Concrete
Estimated market value
$433,800
$412,000 - $455,000
$2,769/mo
Price history
| Date | Event | Price |
|---|---|---|
| 8/21/2026 | Price change | $439,900-2.2%$199/sqft |
Source:  Greater Lansing AOR #297669 Report a problem Greater Lansing AOR #297669 Report a problem | ||
| 7/24/2026 | Listed for sale | $449,900+15.4%$203/sqft |
Source: Greater Lansing AOR #297669 Report a problem | ||
| 8/20/2023 | Listing removed | -- |
Source: Greater Lansing AOR #274617 Report a problem | ||
| 7/21/2023 | Listed for sale | $390,000+25%$176/sqft |
Source: Greater Lansing AOR #274617 Report a problem | ||
| 1/26/2021 | Sold | $312,000-1%$141/sqft |
Source: Public Record Report a problem | ||
| 1/1/2021 | Contingent | $315,000$142/sqft |
Source:  Realcomp II #2200095598 Report a problem Realcomp II #2200095598 Report a problem | ||
| 12/2/2020 | Pending sale | $315,000$142/sqft |
Source: EXP Realty #2200095598 Report a problem | ||
| 11/23/2020 | Listed for sale | $315,000+9%$142/sqft |
Source: EXP Realty #2200095598 Report a problem | ||
| 5/3/2019 | Sold | $288,900$131/sqft |
Source: Public Record Report a problem | ||
| 3/14/2019 | Pending sale | $288,900$131/sqft |
Source: RE/MAX Platinum #219001310 Report a problem | ||
| 3/4/2019 | Price change | $288,900-0.2%$131/sqft |
Source: RE/MAX Platinum #219001310 Report a problem | ||
| 2/14/2019 | Price change | $289,500-0.1%$131/sqft |
Source: RE/MAX Platinum #219001310 Report a problem | ||
| 1/5/2019 | Listed for sale | $289,900+3.9%$131/sqft |
Source: RE/MAX Platinum #219001310 Report a problem | ||
| 12/7/2018 | Listing removed | $2,000$1/sqft |
Source: Owner Report a problem | ||
| 12/5/2018 | Listing removed | $278,900$126/sqft |
Source: RE/MAX Platinum #218070804 Report a problem | ||
| 12/5/2018 | Listed for rent | $2,000-9.1%$1/sqft |
Source: Owner Report a problem | ||
| 10/25/2018 | Price change | $278,900-2%$126/sqft |
Source: RE/MAX Platinum #218070804 Report a problem | ||
| 10/8/2018 | Price change | $284,500-0.1%$129/sqft |
Source: RE/MAX Platinum #218070804 Report a problem | ||
| 9/14/2018 | Price change | $284,900-1.4%$129/sqft |
Source: RE/MAX Platinum #218070804 Report a problem | ||
| 9/2/2018 | Listed for sale | $288,900-0.4%$131/sqft |
Source: RE/MAX Platinum #218070804 Report a problem | ||
| 7/30/2018 | Listing removed | $289,999$131/sqft |
Source: Owner Report a problem | ||
| 7/18/2018 | Listed for sale | $289,999$131/sqft |
Source: Owner Report a problem | ||
| 6/20/2015 | Listing removed | $2,200$1/sqft |
Source: Owner Report a problem | ||
| 6/10/2015 | Listed for rent | $2,200$1/sqft |
Source: Owner Report a problem | ||
Public tax history
| Year | Property taxes | Tax assessment |
|---|---|---|
| 2025 | -- | $201,400 +0.1% |
| 2024 | -- | $201,200 +19.9% |
| 2023 | -- | $167,800 +9.2% |
| 2022 | -- | $153,600 +6.6% |
| 2021 | -- | $144,100 +1.6% |
| 2020 | -- | $141,900 +5.8% |
| 2019 | $2,329 +183.8% | $134,100 +9.7% |
| 2018 | $821 | $122,200 +1.8% |
| 2017 | -- | $120,000 +2.3% |
| 2016 | -- | $117,300 +26.3% |
| 2014 | -- | $92,900 +12.9% |
| 2012 | $3,769 | $82,300 -2.1% |
| 2010 | -- | $84,100 -20.7% |
| 2009 | -- | $106,000 -11.9% |
| 2008 | -- | $120,300 |
| 2007 | $3,076 +168.5% | -- |
| 2006 | $1,146 -16.9% | $112,900 +4.4% |
| 2005 | $1,379 +64.9% | $108,100 +440.5% |
| 2003 | $836 | $20,000 |
| 2002 | -- | $20,000 |
| 2001 | $1,020 | $20,000 |
Find assessor info on the county website
Monthly payment
Est. payment
Payment breakdown
Explore the cost of this home by adjusting the details. Changes won't be saved.Climate risks
Neighborhood: 48843
Nearby schools
Schools provided by the listing agent
- High: Howell
Source: Greater Lansing AOR. This data may not be complete. We recommend contacting the local school district to confirm school assignments for this home.
Similar homes
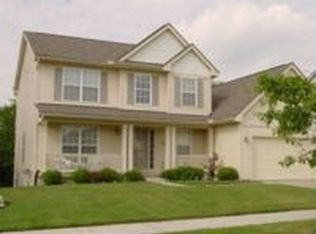
- $450,0004 bd3 ba2.6k sqft13650 Spencer Rd, Milford, MI 48380For Sale
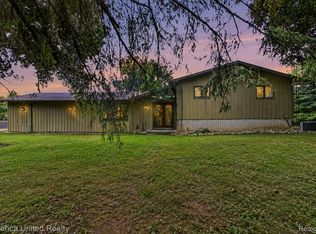
 MLS ID #20261068636, Rachel Warren, Remerica United Realty-Brighton. Realcomp II
 - $465,0004 bd3 ba2.4k sqft3708 Hideaway Ct, Brighton, MI 48114For Sale
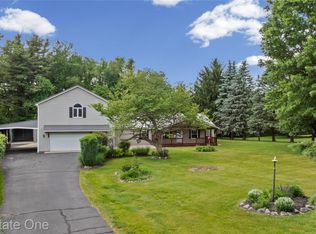 MLS ID #20261042135, Roberta M Nebus, Real Estate One-WB/FH. Realcomp II
 - $449,0004 bd3 ba2.2k sqft3332 Woodruff Meadows Ct, Highland, MI 48357For Sale
 MLS ID #20261067934, Elizabeth J Young, Signature Sotheby's International Realty Bham. Realcomp II
 - $475,0004 bd3 ba2.7k sqft6448 Grand Circle Dr, Brighton, MI 48116For Sale
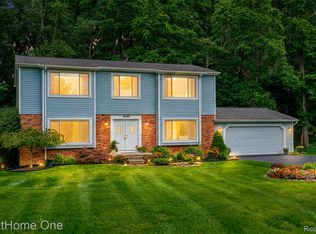 MLS ID #20261036403, Michael Martz, NextHome One. Realcomp II
 - $410,0003 bd3 ba1.3k sqft3007 Moraine Dr, Brighton, MI 48114For Sale
 MLS ID #26045336, Julie Mackey, Redfin Corporation. MichRIC
 - $559,0004 bd3 ba2.9k sqft1900 Oak Grove Rd, Howell, MI 48855For SaleMLS ID #26041109, Melissa Dorchak, Innovated Realty Solutions, LT. MichRIC
- $485,0004 bd3 ba2.2k sqft1480 Peppergrove Dr, Brighton, MI 48116For SaleMLS ID #20261053924, Lisa Fraske, Keller Williams Advantage. Realcomp II
- $499,9004 bd3 ba2.1k sqft7386 Dean Rd, Fenton, MI 48430For SaleMLS ID #20261066560, Trina Holt, Prime Real Estate & Associates. Realcomp II
- $389,0003 bd3 ba2.4k sqft465 Hosta #82, Howell, MI 48843For SaleMLS ID #20261038938, Shannon L Kuehnl, RE/MAX Platinum. Realcomp II
- $450,0004 bd3 ba1.9k sqft7539 Lake St, Dexter, MI 48130For SaleMLS ID #26040738, Matthew McKernan, The Charles Reinhart Company. MichRIC
- $600,0004 bd3 ba2.3k sqft8805 Pebble Creek Dr, Pinckney, MI 48169For SaleMLS ID #20261068062, Tina M Peterson, Real Estate One. Realcomp II
- $349,0003 bd2 ba1.3k sqft4377 Old Mill Rd, Pinckney, MI 48169For SaleMLS ID #26045131, Daniel Wickman, Redfin Corporation. MichRIC
- $489,9004 bd3 ba1.8k sqft6180 Meyer Ave, Brighton, MI 48116For SaleMLS ID #20261055247, William Maniaci, KW Realty Livingston. Realcomp II
- $474,9994 bd4 ba2.8k sqft16525 W Horseshoe Trl, Linden, MI 48451For SaleMLS ID #20261063352, Todd Warda, EXP Realty - Fenton. Realcomp II
- $485,0005 bd3 ba2.8k sqft13489 Hyde Rd, Hartland, MI 48353For SaleMLS ID #26041327, Carisa Collins, KW Realty Living. MichRIC
- $424,9004 bd4 ba2.9k sqft17301 Donohue Rd, Pinckney, MI 48169For SaleMLS ID #20261034219, Carolyn J Beck, KW Realty Livingston. Realcomp II
- $574,9004 bd4 ba1.9k sqft7490 Ledgewood Dr, Fenton, MI 48430For SaleMLS ID #26045905, Austin Thompson, Keller Williams Ann Arbor Mrkt. MichRIC
- $650,0004 bd3 ba2.2k sqft56 Wilderness Lake Ct, Milford, MI 48380For SaleMLS ID #20261063632, Michelle Herrst, RE/MAX Platinum. Realcomp II
