Open House canceled today August 15th! House is under agreement. Discover this split entry classic 1991 Raised Ranch scoring high in curb appeal, New England charm and a location offering endless avenues to enjoy it. The comfortable 3 bedroom 2 full bath home is set back on on a lovely 1.36 acre property, nestled in the desirable historic town of Sturbridge. Step inside the front foyer to the main level showcasing the sizeable fireplaced living room featuring a vaulted ceiling, pellet stove and sunshine streaming through the bow window. The fully applianced eat in kitchen-dining area slider leads out to the newer composite back entrance with clad railings leading down into the stone wall adorned outdoor setting. Enjoy peaceful mornings and cozy evenings in this easy living abode. The main floor hallway leads to the primary bedroom featuring an ensuite bath with walk in shower, 2 additional bedrooms and a full bath with tub & shower. Lower level finished area offers a carpeted office space and family room with access to the under garage. Amazing location for outdoor sporting-enthusiasts: close to Quaboag River, Quaboag Pond, North & South Ponds with public boat ramps for boating and great fishing, canoeing, exploring. Other area highlights: Unbeatable convenience to so many delicious local eateries, charming shops to explore and major highways. Bring your ideas for decorating/updating, move in "as is" and enjoy the process at your own pace.
Pending
$439,000
354 New Boston Rd, Sturbridge, MA 01566
3beds
1,482sqft
Single Family Residence
Built in 1991
1.36 Acres Lot
$451,700 Zestimate®
$296/sqft
$-- HOA
What's special
Pellet stoveVaulted ceilingHigh in curb appeal
- 7 days
- 6
- 1
Likely to sell faster than
Zillow last checked:
Listing updated:
Listed by:
Shelley Trehey 413-244-8268,
HB Real Estate, LLC 413-213-5911
Source: MLS PIN,MLS#: 73561306
Facts & features
Interior
Bedrooms & bathrooms
- Bedrooms: 3
- Bathrooms: 2
- Full bathrooms: 2
- Main level bedrooms: 1
Primary bedroom
- Features: Bathroom - Full, Closet, Flooring - Wall to Wall Carpet, Flooring - Vinyl
- Level: Main,First
Bedroom 2
- Features: Closet, Flooring - Wall to Wall Carpet, Attic Access, Lighting - Overhead
- Level: First
Bedroom 3
- Features: Closet, Flooring - Wall to Wall Carpet, Lighting - Overhead
- Level: First
Primary bathroom
- Features: Yes
Bathroom 1
- Features: Bathroom - Full, Bathroom - With Shower Stall, Enclosed Shower - Fiberglass
- Level: First
Bathroom 2
- Features: Bathroom - Full, Bathroom - With Tub & Shower, Closet - Linen, Enclosed Shower - Fiberglass
- Level: First
Family room
- Features: Closet, Flooring - Wall to Wall Carpet, Window(s) - Picture, Exterior Access, Lighting - Overhead
- Level: Basement
Kitchen
- Features: Flooring - Vinyl, Balcony / Deck, Slider
- Level: Main,First
Living room
- Features: Wood / Coal / Pellet Stove, Vaulted Ceiling(s), Flooring - Wall to Wall Carpet, Window(s) - Bay/Bow/Box, Lighting - Overhead, Vestibule
- Level: Main,First
Office
- Features: Closet, Flooring - Wall to Wall Carpet, Lighting - Overhead
- Level: Basement
Heating
- Baseboard, Electric Baseboard, Oil, Electric, Pellet Stove
Cooling
- Window Unit(s), Dual
Appliances
- Included: Water Heater, Range, Dishwasher, Microwave, Refrigerator, Washer, Dryer, Range Hood
- Laundry: Electric Dryer Hookup, Washer Hookup, Lighting - Overhead, In Basement
Features
- Closet, Lighting - Overhead, Home Office, Foyer
- Flooring: Tile, Vinyl, Carpet, Flooring - Wall to Wall Carpet, Flooring - Stone/Ceramic Tile
- Doors: Insulated Doors, Storm Door(s)
- Windows: Insulated Windows, Screens
- Basement: Full,Partially Finished,Interior Entry,Garage Access
- Number of fireplaces: 1
- Fireplace features: Living Room
Interior area
- Total structure area: 1,482
- Total interior livable area: 1,482 sqft
- Finished area above ground: 1,130
- Finished area below ground: 352
Property
Parking
- Total spaces: 5
- Parking features: Under, Paved Drive, Off Street, Paved
- Attached garage spaces: 1
- Uncovered spaces: 4
Features
- Patio & porch: Deck - Composite
- Exterior features: Deck - Composite, Rain Gutters, Screens, Stone Wall
- Waterfront features: Lake/Pond, 1 to 2 Mile To Beach, Beach Ownership(Public)
Lot
- Size: 1.36 Acres
- Features: Wooded, Cleared, Level, Sloped
Details
- Parcel number: 1703924
- Zoning: RR
Construction
Type & style
- Home type: SingleFamily
- Architectural style: Raised Ranch
- Property subtype: Single Family Residence
Materials
- Frame
- Foundation: Concrete Perimeter
- Roof: Shingle
Condition
- Year built: 1991
Utilities & green energy
- Electric: Circuit Breakers
- Sewer: Private Sewer
- Water: Private
- Utilities for property: for Electric Range, for Electric Oven, for Electric Dryer, Washer Hookup
Community & HOA
Community
- Features: Shopping, Pool, Tennis Court(s), Park, Walk/Jog Trails, Golf, Medical Facility, Laundromat, Bike Path, Conservation Area, Highway Access, House of Worship, Private School, Public School
HOA
- Has HOA: No
Location
- Region: Sturbridge
Financial & listing details
- Price per square foot: $296/sqft
- Tax assessed value: $382,400
- Annual tax amount: $5,765
- Date on market: 9/20/2026
- Exclusions: Riding Mower In Garage Excluded.
- Road surface type: Paved
Estimated market value
$451,700
$429,000 - $474,000
$2,936/mo
Price history
| Date | Event | Price |
|---|---|---|
| 8/14/2026 | Pending sale | $439,000$296/sqft |
Source: MLS PIN #73561306 Report a problem | ||
| 8/10/2026 | Listed for sale | $439,000+416.5%$296/sqft |
Source: MLS PIN #73561306 Report a problem | ||
| 7/9/1991 | Sold | $85,000$57/sqft |
Source: Public Record Report a problem | ||
Public tax history
| Year | Property taxes | Tax assessment |
|---|---|---|
| 2025 | $5,765 +4% | $361,900 +7.6% |
| 2024 | $5,544 +5.8% | $336,200 +15.9% |
| 2023 | $5,240 +16.5% | $290,000 +22.6% |
| 2022 | $4,498 | $236,500 |
| 2021 | $4,498 | $236,500 |
| 2020 | $4,498 +4.3% | $236,500 +5% |
| 2019 | $4,314 +4% | $225,300 +5.5% |
| 2018 | $4,150 +4.8% | $213,500 +4.6% |
| 2017 | $3,961 +1.4% | $204,200 +0.4% |
| 2016 | $3,905 +6.9% | $203,300 +7.1% |
| 2015 | $3,654 +0.2% | $189,900 |
| 2014 | $3,646 -1.6% | $189,900 -8% |
| 2013 | $3,705 -4.7% | $206,400 -6.4% |
| 2012 | $3,886 +8.9% | $220,400 |
| 2011 | $3,568 +8.2% | $220,400 -2.7% |
| 2010 | $3,297 +8.1% | $226,600 -5.9% |
| 2009 | $3,049 +7.2% | $240,800 -4.2% |
| 2008 | $2,845 +3.7% | $251,300 +0.2% |
| 2007 | $2,743 -3.3% | $250,700 +4.2% |
| 2006 | $2,838 +6.8% | $240,500 +11.8% |
| 2005 | $2,658 -2.5% | $215,200 +47.4% |
| 2004 | $2,727 +6.1% | $146,000 |
| 2003 | $2,571 +7.4% | $146,000 +14.2% |
| 2001 | $2,394 +6.3% | $127,900 -2.4% |
| 1997 | $2,253 | $131,000 |
Find assessor info on the county website
Monthly payment
Est. payment
Payment breakdown
Explore the cost of this home by adjusting the details. Changes won't be saved.Climate risks
Neighborhood: 01566
Similar homes
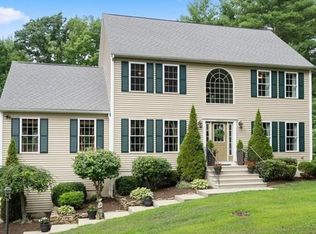
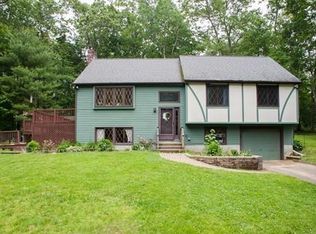
- $490,0003 bd2 ba1.5k sqft6 Belanger Ave, Sturbridge, MA 01566For Sale
 MLS ID #73544128, Carrie Abysalh, RE/MAX Prof Associates. MLS PIN
 - $469,9003 bd2 ba2k sqft37 Breakneck Rd, Sturbridge, MA 01566For Sale
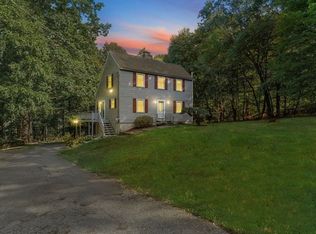 MLS ID #73544628, Kenneth Olson, eXp Realty LLC - Corporate Office. MLS PIN
 - $489,9003 bd2 ba1.3k sqft131 Adams Rd, East Brookfield, MA 01515For Sale
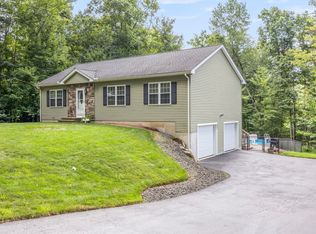 MLS ID #73572620, Joshua Hoffsommer, ERA Key Realty Services- Auburn. MLS PIN
 - $424,9003 bd1 ba1.9k sqft107 South St, East Brookfield, MA 01515For Sale
 MLS ID #73580354, Rodrigo Azevedo, Pablo Maia Realty. MLS PIN
