Skip main navigation
Off market
  • $174,600

    354 Northwood Ln, Salem, IL 62881

    3beds
    1,296sqft
    SingleFamily
    Built in 1976
    0.44 Acres Lot
    $174,600 Zestimate®
    $135/sqft
    $1,579 Estimated rent

    Home value

    $174,600

    $161,000 - $189,000

    $1,579/mo

    Zestimate® history
    Loading
    Loading...

    Owner options

    List your home for rent

    $1,579/mo

    Rent Zestimate®

    Find your next renter with Zillow Rental Manager. Plus, with online applications, you can quickly screen prospective tenants – for free.

    Learn more

    $1,579/mo

    Rent Zestimate®

    Refinance and save

    $1,258/mo

    Est. payment

    Refinancing to a lower rate could help reduce your monthly payments and save thousands over the life of the loan.

    See today's rates

    $1,258/mo

    Est. payment

    Explore your selling options

    Work with a Zillow partner agent

    Leverage their expertise and Zillow's premium Showcase listings to get your home seen by more buyers.

    Get started

    List with your own agent

    Get your home in front of millions of buyers by listing it on Zillow.

    Learn how to do it

    Sell it yourself

    Take full control of how buyers see your home on Zillow by listing For Sale by Owner (FSBO).

    List your home

    What's special

    Back pondSmall familyWhite dishwasherCity poolCity electricBeautiful mature treesForced air

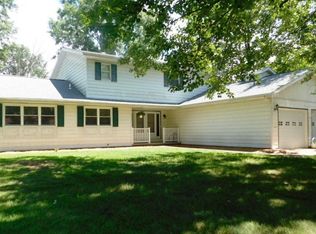
    Are you looking for a home located in a nice neighborhood? This three bedroom, two bathroom home is move in ready. Conveniently located close to schools, the local park, city pool, and the hospital. This home would be great for a first time home buyer, small family, or even if you are looking to down size. Some new updates include: new flooring throughout most of the home in 2021, fresh paint, new ceiling fans in two of the rooms, new water heater in 2021. Walking up to the home you will notice the concrete driveway and sidewalk winding up to the welcoming covered porch. Once you open the front door you will enter into the living room that flows easily into the open dining room, and kitchen area. Moving down the hall you will see the main full bath, across from two bedrooms to the right. The master bedroom with 3/4 bath are to the left. Moving back down the hall way, off the dining room area, you will notice a nice size mud/utility room that enters into the two car garage. looking east, off the back of the dining room area, there is a sliding glass door that opens up to a concrete patio overlooking a spacious backyard and view of the back pond. The large backyard has plenty of room for a great gardening spot, and area for kids and pets to play. In the spring time you will get to enjoy all of the beautiful mature trees, some are flowering! With A 12 12 shed there is plenty of room to store your mower and yard tools. You won t wait to miss this one! Call today for your private showing. Features: Three Bedrooms 1.75 bathrooms Two car attached Garage Concrete driveway and sidewalk Utility/ Mud room Covered Front porch Back Concrete patio 12 12 Shed Water front view Large back yard Nice neighborhood Updates throughout Other: Appliances Included: Dishwasher, Range, Refrigerator Bath 1: Lavatory, Toilet, Shower, Tub Bath 2: Lavatory, Toilet Cooling: Central Interior Features: Carpet, Vinyl, Tile Roof: Asphalt/ Fiberglass Sewer: City Water: City Electric: Tri County Crawl Space Concrete Driveway Exterior Features: Large Trees, Concrete Parking, Shed, Pond Heat: Forced Air (Measurements are approximate) Kitchen: 11ft 3in x11ft 5in Dining Room: 11ft 4in x11 ft 7in Living room area: 17 ft 4 in x 13ft 4 in Utility: 9 ft 2 in x7 ft 11in Bed #1: 10 ft 1 in x 9 ft 8 in Bed #2: 10 ft 9 in x 10 ft Master Bed: 11 ft 3 in x12ft 8 in Bath #1 (Full Bath) : 7ft 2 in x 7ft 5in Bath #2 ( 3/4 Bath) : 5 ft 3 in x 4 ft Garage : 22ft x 21ft Shed: 12ft x 12ft Note: Two Parcels are included in purchase. Appliances are included, dishwasher will be replaced with a matching white dishwasher. Window treatments are NOT included.

    This property is not currently displayed as for sale or rent on Zillow. This may be different from what's on other websites or public sources.

    Facts & features

    Interior

    Bedrooms & bathrooms
    • Bedrooms: 3
    • Bathrooms: 2
    • Full bathrooms: 2
    Heating
    • Forced air, Gas
    Cooling
    • Central
    Appliances
    • Included: Dishwasher, Range / Oven
    Features
    • Flooring: Tile, Carpet, Laminate, Linoleum / Vinyl
    Interior area
    • Total interior livable area: 1,296 sqft

    Property

    Parking
    • Parking features: Garage - Attached
    Features
    • Patio & porch: Open Porch
    • On waterfront: Yes
    • Waterfront features: Pond, Access
    Lot
    • Size: 0.44 Acres
    Details
    • Parcel number: 1100023940
    • Lease amount: $0

    Construction

    Type & style
    • Home type: SingleFamily
    Materials
    • Roof: Asphalt
    Condition
    • Year built: 1976
    • Major remodel year: 0

    Utilities & green energy

    • Electric: Amps(0)

    Community & HOA

    Location
    • Region: Salem

    Financial & listing details

    • Price per square foot: $135/sqft
    • Tax assessed value: $117,450
    • Annual tax amount: $2,443

    Price history

    DateEventPrice
    3/23/2022Sold$139,900$108/sqft
    Source: MRED as distributed by MLS GRID #EB444023 Report a problem
    2/25/2022Pending sale$139,900$108/sqft
    Source: My State MLS #11054196 Report a problem
    2/21/2022Contingent$139,900$108/sqft
    Source: My State MLS #11054196 Report a problem
    2/15/2022Listed for sale$139,900+86.5%$108/sqft
    Source: My State MLS #11054196 Report a problem
    8/24/2018Sold$75,000-19.3%$58/sqft
    Source: Agent Provided Report a problem
    7/17/2018Pending sale$92,900$72/sqft
    Source: Dammerman & Associates Benchmark Realty #6181622 Report a problem
    6/15/2018Price change$92,900-5.1%$72/sqft
    Source: Dammerman & Associates Benchmark Realty #6181622 Report a problem
    5/7/2018Price change$97,900-7.6%$76/sqft
    Source: Dammerman & Associates Benchmark Realty #6181622 Report a problem
    4/20/2018Listed for sale$105,900$82/sqft
    Source: Dammerman & Associates Benchmark Realty #6181622 Report a problem

    Public tax history

    YearProperty taxesTax assessment
    2024$2,443 +0.9%$39,150 +7%
    2023$2,422 +6.7%$36,590 +10%
    2022$2,269 +27.4%$33,260 +7%
    2021$1,781 +1.7%$31,080 +4.6%
    2020$1,752 -18.2%$29,710
    2019$2,142 -0.2%$29,710
    2018$2,147 +24.9%$29,710 -0.3%
    2017$1,719 +3.7%$29,790 +6%
    2016$1,657 +8123.6%$28,100
    2015$20 +3.1%$28,100 +2%
    2012$20 +4.5%$27,540 +2.3%
    2011$19 -99%$26,920 -2%
    2010$1,824 -2%$27,470
    2009$1,862 $27,470
    Find assessor info on the county website

    Neighborhood: 62881

    Nearby schools

    GreatSchools rating
    Schools provided by the listing agent
    • District: 000000

    Source: The MLS. This data may not be complete. We recommend contacting the local school district to confirm school assignments for this home.

    Get a cash offer in 3 minutes
    Find out how much your home could sell for in as little as 3 minutes with a no-obligation cash offer.
    Estimated market value
    $174,600
    Get a cash offer in 3 minutes
    Find out how much your home could sell for in as little as 3 minutes with a no-obligation cash offer.
    Estimated market value
    $174,600