Welcome to this move-in ready 3-bedroom, 2.5-bath home offering 1,735 sq ft of updated living space on a spacious half-acre lot. With thoughtful renovations inside and out, this property combines modern upgrades with classic charm—perfect for comfortable living and entertaining. Step inside to find a freshly painted interior that feels warm and inviting. The updated kitchen is a showstopper, featuring New cabinets, new countertops, and new backsplash. All new appliances, including a stylish vent hood. A sleek bar area ideal for casual meals or entertaining. Master bedroom and bath features new flooring and fresh paint —a peaceful, private retreat. Half bath fully renovated with stylish and modern finishes. Upstairs, the full bathroom has been completely renovated, and all toilets throughout the home are brand new—offering a clean and updated feel in every bath. Enjoy the peace of mind that comes with major exterior improvements such as New roof, New hardiplank siding, Fresh exterior paint, New front door and porch ceiling for added curb appeal. A brand-new deck perfect for entertaining or relaxing outdoors, A new wooden privacy fence enclosing the large backyard. The half-acre lot offers room to roam, garden, or host gatherings. Whether you’re sipping coffee on the porch or grilling on the back deck, the outdoor space makes this home feel like a private retreat. Located in the heart of Cartersville, you’re just minutes from Downtown Cartersville’s shops, restaurants, and historic charm. Local attractions like Booth Western Art Museum and Tellus Science Museum. Outdoor escapes including Red Top Mountain, Lake Allatoona, and Pine Mountain Trails. This home has it all—space, style, and location. Don’t miss your chance to own a beautifully renovated home in one of North Georgia’s most charming communities with NO HOA Restrictions. Schedule your private showing today!
Closed
$325,000
354 Oakridge Dr SE, Cartersville, GA 30121
3beds
1,735sqft
Single Family Residence, Residential
Built in 1977
0.5 Acres Lot
$329,600 Zestimate®
$187/sqft
$2,071 Estimated rent
Home value
$329,600
$303,000 - $359,000
$2,071/mo
Zestimate® history
Owner options
List your home for rent
$2,071/mo
Rent Zestimate®
Find your next renter with Zillow Rental Manager. Plus, with online applications, you can quickly screen prospective tenants – for free.
$2,071/mo
Rent Zestimate®
Refinance and save
$1,987/mo
Est. payment
Refinancing to a lower rate could help reduce your monthly payments and save thousands over the life of the loan.
$1,987/mo
Est. payment
Explore your selling options
Work with a Zillow partner agent
Leverage their expertise and Zillow's premium Showcase listings to get your home seen by more buyers.
Get startedList with your own agent
Get your home in front of millions of buyers by listing it on Zillow.
Learn how to do itSell it yourself
Take full control of how buyers see your home on Zillow by listing For Sale by Owner (FSBO).
List your homeWhat's special
Large backyardBrand-new deckUpdated kitchenNew roofNew hardiplank sidingNew appliancesNew backsplash
Zillow last checked:
Listing updated:
Listed by:
Arlene Dizon,
Coldwell Banker Realty 770-889-3051
Bought with:
Monica Coile, 438225
Sanders RE, LLC
Source: FMLS GA,MLS#: 7657878
Facts & features
Interior
Bedrooms & bathrooms
- Bedrooms: 3
- Bathrooms: 3
- Full bathrooms: 2
- 1/2 bathrooms: 1
- Main level bathrooms: 1
- Main level bedrooms: 1
Rooms
- Room types: Bonus Room, Family Room, Workshop
Primary bedroom
- Features: Master on Main, Roommate Floor Plan
- Level: Master on Main, Roommate Floor Plan
Bedroom
- Features: Master on Main, Roommate Floor Plan
Primary bathroom
- Features: Double Vanity, Shower Only
Dining room
- Features: Open Concept
Kitchen
- Features: Breakfast Room, Cabinets Other, Solid Surface Counters, View to Family Room
Heating
- Central, Electric
Cooling
- Ceiling Fan(s), Central Air, Whole House Fan
Appliances
- Included: Dishwasher, Disposal, Electric Oven, Electric Range, Microwave, Range Hood, Refrigerator
- Laundry: In Kitchen, Main Level
Features
- Double Vanity, Entrance Foyer, High Speed Internet, Walk-In Closet(s)
- Flooring: Carpet, Luxury Vinyl
- Windows: Insulated Windows, Shutters
- Basement: None
- Number of fireplaces: 1
- Fireplace features: Decorative, Living Room
- Common walls with other units/homes: No Common Walls
Interior area
- Total structure area: 1,735
- Total interior livable area: 1,735 sqft
Property
Parking
- Total spaces: 5
- Parking features: Driveway
- Has uncovered spaces: Yes
Accessibility
- Accessibility features: None
Features
- Levels: Two
- Stories: 2
- Patio & porch: Covered, Deck, Front Porch
- Exterior features: Private Yard, Storage
- Pool features: None
- Spa features: None
- Fencing: Back Yard,Fenced,Privacy,Wood
- Has view: Yes
- View description: Other
- Waterfront features: None
- Body of water: None
Lot
- Size: 0.5 Acres
- Features: Back Yard, Front Yard
Details
- Additional structures: Shed(s), Workshop
- Parcel number: 0070H 0005 004
- Other equipment: None
- Horse amenities: None
Construction
Type & style
- Home type: SingleFamily
- Architectural style: Other
- Property subtype: Single Family Residence, Residential
Materials
- HardiPlank Type
- Foundation: Pillar/Post/Pier
- Roof: Shingle
Condition
- Resale
- New construction: No
- Year built: 1977
Utilities & green energy
- Electric: 110 Volts
- Sewer: Public Sewer
- Water: Public
- Utilities for property: Cable Available, Electricity Available, Phone Available, Sewer Available, Water Available
Green energy
- Energy efficient items: None
- Energy generation: None
Community & HOA
Community
- Features: None
- Security: Carbon Monoxide Detector(s), Security Lights
- Subdivision: Shallowood Place
HOA
- Has HOA: No
Location
- Region: Cartersville
Financial & listing details
- Price per square foot: $187/sqft
- Tax assessed value: $262,408
- Annual tax amount: $2,165
- Date on market: 9/30/2025
- Cumulative days on market: 69 days
- Electric utility on property: Yes
- Road surface type: Paved
Price history
| Date | Event | Price |
|---|---|---|
| 10/31/2025 | Sold | $325,000+3.2%$187/sqft |
Source:  FMLS GA #7657878 Report a problem FMLS GA #7657878 Report a problem | ||
| 10/17/2025 | Pending sale | $315,000$182/sqft |
Source:  GAMLS #10615311 Report a problem GAMLS #10615311 Report a problem | ||
| 9/30/2025 | Listed for sale | $315,000$182/sqft |
Source: FMLS GA #7657878 Report a problem | ||
| 9/23/2025 | Listing removed | $315,000$182/sqft |
Source: GAMLS #10568976 Report a problem | ||
| 8/28/2025 | Price change | $315,000-1.6%$182/sqft |
Source: GAMLS #10568976 Report a problem | ||
| 8/15/2025 | Listed for sale | $320,000$184/sqft |
Source: GAMLS #10568976 Report a problem | ||
| 8/14/2025 | Pending sale | $320,000$184/sqft |
Source: GAMLS #10568976 Report a problem | ||
| 8/5/2025 | Price change | $320,000-3%$184/sqft |
Source: FMLS GA #7617924 Report a problem | ||
| 7/23/2025 | Listed for sale | $330,000+24.5%$190/sqft |
Source: GAMLS #10568976 Report a problem | ||
| 2/22/2024 | Sold | $265,000+3.9%$153/sqft |
Source: Public Record Report a problem | ||
| 1/13/2024 | Pending sale | $255,000$147/sqft |
Source: FMLS GA #7243125 Report a problem | ||
| 1/5/2024 | Contingent | $255,000$147/sqft |
Source: GAMLS #10178943 Report a problem | ||
| 11/16/2023 | Price change | $255,000-3.8%$147/sqft |
Source: FMLS GA #7243125 Report a problem | ||
| 10/24/2023 | Price change | $265,000-3.6%$153/sqft |
Source: FMLS GA #7243125 Report a problem | ||
| 10/2/2023 | Listed for sale | $275,000$159/sqft |
Source: GAMLS #10178943 Report a problem | ||
| 9/26/2023 | Pending sale | $275,000$159/sqft |
Source: GAMLS #10178943 Report a problem | ||
| 8/26/2023 | Listed for sale | $275,000$159/sqft |
Source: FMLS GA #7243125 Report a problem | ||
| 8/2/2023 | Listing removed | $275,000$159/sqft |
Source: GAMLS #10178943 Report a problem | ||
| 8/2/2023 | Listed for sale | $275,000$159/sqft |
Source: GAMLS #10178943 Report a problem | ||
| 7/30/2023 | Pending sale | $275,000$159/sqft |
Source: GAMLS #10178943 Report a problem | ||
| 7/22/2023 | Price change | $275,000-3.5%$159/sqft |
Source: FMLS GA #7243125 Report a problem | ||
| 7/8/2023 | Listed for sale | $285,000+203.8%$164/sqft |
Source: FMLS GA #7243125 Report a problem | ||
| 1/3/2006 | Sold | $93,814$54/sqft |
Source: Public Record Report a problem | ||
Public tax history
| Year | Property taxes | Tax assessment |
|---|---|---|
| 2025 | $2,524 +17.1% | $104,963 +18.3% |
| 2024 | $2,156 +0.2% | $88,704 +0.6% |
| 2023 | $2,152 +30.5% | $88,206 +35.8% |
| 2022 | $1,649 +19% | $64,938 +25% |
| 2021 | $1,386 -2.9% | $51,949 |
| 2020 | $1,427 +15.7% | $51,949 +16.9% |
| 2019 | $1,234 +0% | $44,448 +1.2% |
| 2018 | $1,234 -49.6% | $43,919 |
| 2017 | $2,447 +99% | $43,919 +6.3% |
| 2016 | $1,230 +5.5% | $41,320 +11.6% |
| 2015 | $1,166 +11.4% | $37,040 +26.2% |
| 2014 | $1,047 +22.2% | $29,360 -2.7% |
| 2013 | $857 | $30,160 |
| 2012 | -- | -- |
| 2009 | -- | $42,280 |
| 2008 | -- | $42,280 +2.6% |
| 2007 | -- | $41,228 +9.8% |
| 2006 | -- | $37,564 +4.1% |
| 2005 | -- | $36,100 +2.1% |
| 2004 | -- | $35,368 +2.1% |
| 2003 | -- | $34,636 +2.2% |
| 2002 | -- | $33,904 |
| 2001 | -- | $33,904 |
Find assessor info on the county website
Neighborhood: 30121
Nearby homes
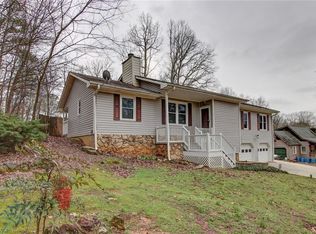
- $335,1004 bd2 ba2.4k sqft362 Oakridge Dr SE, Cartersville, GA 30121Off Market
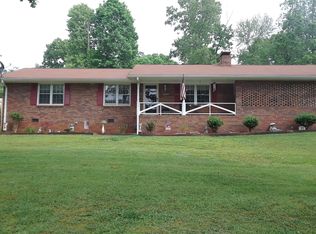
- $282,9003 bd2 ba1.5k sqft346 Oakridge Dr SE, Cartersville, GA 30121Off Market
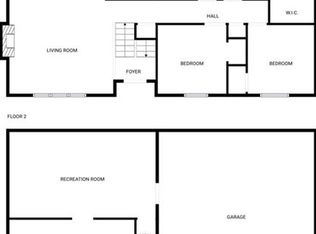
- $287,0003 bd2 ba1.9k sqft100 Oakridge Dr SE, Cartersville, GA 30121Sold
- $307,0003 bd2 ba1.5k sqft102 Oakridge Dr SE, Cartersville, GA 30121Off Market
- $287,0003 bd2 ba1.3k sqft100 Oak Ridge Dr, Cartersville, GA 30121Sold
- $291,7004 bd3 ba1.8k sqft351 Oakridge Dr SE, Cartersville, GA 30121Off Market
- $264,4003 bd2 ba1.5k sqft355 Oak Ridge Dr, Cartersville, GA 30121Off Market
- $279,4003 bd2 ba1.4k sqft363 Oakridge Dr SE, Cartersville, GA 30121Off Market
Nearby schools
GreatSchools rating
- 5/10Kingston Elementary SchoolGrades: PK-5Distance: 6.3 mi
- 8/10Cass Middle SchoolGrades: 6-8Distance: 2.9 mi
- 6/10Cass High SchoolGrades: 9-12Distance: 5.6 mi
Schools provided by the listing agent
- Elementary: Kingston
- Middle: Cass
- High: Cass
Source: FMLS GA. This data may not be complete. We recommend contacting the local school district to confirm school assignments for this home.
Get a cash offer in 3 minutes
Find out how much your home could sell for in as little as 3 minutes with a no-obligation cash offer.
Estimated market value
$329,600
Get a cash offer in 3 minutes
Find out how much your home could sell for in as little as 3 minutes with a no-obligation cash offer.
Estimated market value
$329,600
- Georgia
- Bartow County
- Cartersville
- 30121
- 354 Oakridge Dr SE
Nearby cities
Nearby zip codes
Other Cartersville Topics
