You're going to love this home! Located on a tree lined street in prime east Highland Park near train, town , Lake Michigan, dining & shopping. Indian trail Elementary and Highland Park High School are within easy distance so you can say goodbye to waiting for the bus! This charming updated vintage gem offers 1776 sq ft with the perfect amount of living space and yard. The spacious first floor includes a delightful enclosed front porch, attractive living room, sun filled dining room , efficient kitchen with abundant oak cabinetry, cozy den, powder room & mudroom. Upstairs offers a variety of options with the primary suite with dressing room, 2nd bedroom and tandem 3rd bedroom with study/office/sitting room space. The basement houses the laundry, newer mechanicals, and a great spot for a wine room. Out back is a beautiful paver patio amongst a lushly landscaped backdrop with easy access to the garage with ample storage. Start living your best life here in this highly sought after neighborhood! List of improvements: HVAC/Plumbing: new waste stack 2006, new water heater 2007/replaced "brain" 2019, new furnace w/ UV air purifier 2009, all new water pipes in basement 2017, all new gas pipes in basement 2018, new wall heater in sun porch 2019, new AC unit 2021. Structural: new hopper windows w/ frames in basement 2008, new roof (complete tear-off, with 25 yr warranty) 2010, new 1 1/2 car garage + driveway 2012, new cedar fencing 2016, rebuilt front stoop 2021, new sump pump 2021, drain tile installed 2022. Many vinyl replacement windows throughout. Walking times: 2 minutes: Lao Sze Chuan, Yummy Bowl, Nortons, Indian Trail Elementary (K - 5), 5 minutes: Country Kitchen, Tamales, Sushi Kushi Too, Chase Bank, Ravinia Festival Shuttle Stop (two blocks away), 10 minutes: Walker Bros., Lou Malnati's, Once Upon a Bagel, Lake Michigan, HP Library, HP High School, HP Train Station, 15 minutes: Sunset Foods, Moraine Park, Anthropologie
Closed
$476,000
354 Park Ave, Highland Park, IL 60035
3beds
1,776sqft
Single Family Residence
Built in 1922
3,920 Square Feet Lot
$571,900 Zestimate®
$268/sqft
$3,325 Estimated rent
Home value
$571,900
$543,000 - $606,000
$3,325/mo
Zestimate® history
Owner options
List your home for rent
$3,325/mo
Rent Zestimate®
Find your next renter with Zillow Rental Manager. Plus, with online applications, you can quickly screen prospective tenants – for free.
$3,325/mo
Rent Zestimate®
Refinance and save
$3,639/mo
Est. payment
Refinancing to a lower rate could help reduce your monthly payments and save thousands over the life of the loan.
$3,639/mo
Est. payment
Explore your selling options
Work with a Zillow partner agent
Leverage their expertise and Zillow's premium Showcase listings to get your home seen by more buyers.
Get startedList with your own agent
Get your home in front of millions of buyers by listing it on Zillow.
Learn how to do itSell it yourself
Take full control of how buyers see your home on Zillow by listing For Sale by Owner (FSBO).
List your homeWhat's special
Lake michiganNew cedar fencingTree lined streetYummy bowlPowder roomUv air purifierDressing room
Zillow last checked:
Listing updated:
Listed by:
Andrew Mrowiec 847-308-2589,
Compass,
Marina Carney 847-274-5566,
Compass
Bought with:
Omar Torres
Telequest Corp.
Source: MRED as distributed by MLS GRID,MLS#: 11853888
Facts & features
Interior
Bedrooms & bathrooms
- Bedrooms: 3
- Bathrooms: 2
- Full bathrooms: 1
- 1/2 bathrooms: 1
Rooms
- Room types: Den, Walk In Closet, Enclosed Porch
Primary bedroom
- Features: Flooring (Hardwood)
- Level: Second
- Area: 168 Square Feet
- Dimensions: 14X12
Bedroom 2
- Features: Flooring (Carpet)
- Level: Second
- Area: 171 Square Feet
- Dimensions: 19X9
Bedroom 3
- Features: Flooring (Hardwood)
- Level: Second
- Area: 276 Square Feet
- Dimensions: 23X12
Den
- Features: Flooring (Hardwood)
- Level: Main
- Area: 132 Square Feet
- Dimensions: 12X11
Dining room
- Features: Flooring (Hardwood)
- Level: Main
- Area: 144 Square Feet
- Dimensions: 12X12
Enclosed porch
- Features: Flooring (Hardwood)
- Level: Main
- Area: 189 Square Feet
- Dimensions: 21X9
Kitchen
- Features: Kitchen (Custom Cabinetry, Granite Counters), Flooring (Vinyl)
- Level: Main
- Area: 144 Square Feet
- Dimensions: 12X12
Laundry
- Features: Flooring (Other)
- Level: Basement
- Area: 64 Square Feet
- Dimensions: 8X8
Living room
- Features: Flooring (Hardwood)
- Level: Main
- Area: 276 Square Feet
- Dimensions: 23X12
Walk in closet
- Features: Flooring (Hardwood)
- Level: Second
- Area: 81 Square Feet
- Dimensions: 9X9
Heating
- Natural Gas, Forced Air
Cooling
- Central Air, Wall Unit(s)
Appliances
- Included: Range, Microwave, Dishwasher, Refrigerator, Washer, Dryer
- Laundry: Sink
Features
- Walk-In Closet(s)
- Flooring: Hardwood
- Basement: Cellar,Full
- Attic: Full,Pull Down Stair
Interior area
- Total structure area: 0
- Total interior livable area: 1,776 sqft
Property
Parking
- Total spaces: 1.5
- Parking features: Asphalt, Garage Door Opener, On Site, Garage Owned, Attached, Garage
- Attached garage spaces: 1.5
- Has uncovered spaces: Yes
Accessibility
- Accessibility features: No Disability Access
Features
- Stories: 2
- Patio & porch: Patio
Lot
- Size: 3,920 Square Feet
- Dimensions: 42 X 88 X 42 X 88
- Features: Mature Trees
Details
- Parcel number: 16234070120000
- Special conditions: Exclusions-Call List Office
- Other equipment: Sump Pump
Construction
Type & style
- Home type: SingleFamily
- Property subtype: Single Family Residence
Materials
- Aluminum Siding
- Foundation: Block, Brick/Mortar
- Roof: Asphalt
Condition
- New construction: No
- Year built: 1922
Utilities & green energy
- Electric: Circuit Breakers, 200+ Amp Service
- Sewer: Public Sewer
- Water: Lake Michigan
Community & HOA
Community
- Features: Curbs, Sidewalks, Street Lights, Street Paved
HOA
- Services included: None
Location
- Region: Highland Park
Financial & listing details
- Price per square foot: $268/sqft
- Tax assessed value: $369,457
- Annual tax amount: $7,246
- Date on market: 8/10/2023
- Listing terms: Conventional
- Ownership: Fee Simple
Price history
| Date | Event | Price |
|---|---|---|
| 9/15/2023 | Sold | $476,000+5.1%$268/sqft |
Source:  MRED as distributed by MLS GRID #11853888 Report a problem MRED as distributed by MLS GRID #11853888 Report a problem | ||
| 8/15/2023 | Contingent | $453,000$255/sqft |
Source: MRED as distributed by MLS GRID #11853888 Report a problem | ||
| 8/10/2023 | Listed for sale | $453,000+22.4%$255/sqft |
Source: MRED as distributed by MLS GRID #11853888 Report a problem | ||
| 10/10/2006 | Sold | $370,000$208/sqft |
Source: Public Record Report a problem | ||
Public tax history
| Year | Property taxes | Tax assessment |
|---|---|---|
| 2024 | $9,688 +7.2% | $130,615 +6.1% |
| 2023 | $9,035 +24.7% | $123,140 +10.9% |
| 2022 | $7,246 +8.7% | $110,997 +28.4% |
| 2021 | $6,668 +3.3% | $86,464 +3.5% |
| 2020 | $6,452 +3.4% | $83,580 +0.5% |
| 2019 | $6,238 -10.6% | $83,189 -16% |
| 2018 | $6,977 | $99,050 +0.6% |
| 2017 | $6,977 +13.5% | $98,479 +5% |
| 2016 | $6,146 +4% | $93,754 +7.6% |
| 2015 | $5,911 +1.6% | $87,108 +7.1% |
| 2014 | $5,818 +2.6% | $81,307 -0.6% |
| 2012 | $5,670 -11.5% | $81,781 -10.8% |
| 2011 | $6,404 -0.7% | $91,675 -11.8% |
| 2010 | $6,449 +2.5% | $103,990 -5.6% |
| 2009 | $6,292 +2.6% | $110,205 -1% |
| 2008 | $6,132 +14.5% | $111,318 +4.7% |
| 2006 | $5,356 +5.7% | $106,271 |
| 2005 | $5,068 +1.5% | -- |
| 2004 | $4,992 +3.7% | -- |
| 2003 | $4,813 +21.3% | -- |
| 2002 | $3,970 +2.4% | -- |
| 2001 | $3,876 -0.8% | $62,458 +4.9% |
| 2000 | $3,909 | $59,546 |
Find assessor info on the county website
Neighborhood: 60035
Nearby homes
- $539,0003 bd4 ba1.4k sqft348 Park Ave, Highland Park, IL 60035For Sale

- $1,608,5003 bd1 ba1.5k sqft366 Park Ave, Highland Park, IL 60035Off Market

- $2,8503 bd1 ba1.1k sqft366 Park Ave #3B-1BA-1100SQFT, Highland Park, IL 60035For Rent
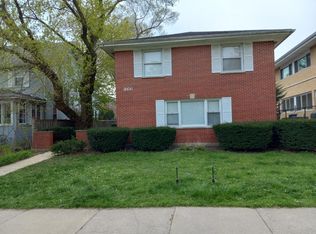
- $--3 bd1 ba1.1k sqft366 Park Ave #5116A2F11, Highland Park, IL 60035Off Market
- $393,7003 bd1 ba1.5k sqft366 Park Ave APT B, Highland Park, IL 60035Off Market
- $--3 bd1 ba-- sqft366 Park Ave APT C, Highland Park, IL 60035Off Market
- $565,0003 bd4 ba1.4k sqft342 Park Ave, Highland Park, IL 60035Sold
- $584,0003 bd3 ba1.7k sqft346 Park Ave, Highland Park, IL 60035Off Market
Nearby schools
GreatSchools rating
- 8/10Indian Trail Elementary SchoolGrades: K-5Distance: 0.2 mi
- 9/10Edgewood Middle SchoolGrades: 6-8Distance: 1.4 mi
- 9/10Highland Park High SchoolGrades: 9-12Distance: 0.4 mi
Schools provided by the listing agent
- Elementary: Indian Trail Elementary School
- Middle: Edgewood Middle School
- High: Highland Park High School
- District: 112
Source: MRED as distributed by MLS GRID. This data may not be complete. We recommend contacting the local school district to confirm school assignments for this home.
Get a cash offer in 3 minutes
Find out how much your home could sell for in as little as 3 minutes with a no-obligation cash offer.
Estimated market value
$571,900
Get a cash offer in 3 minutes
Find out how much your home could sell for in as little as 3 minutes with a no-obligation cash offer.
Estimated market value
$571,900
- Illinois
- Lake County
- Highland Park
- 60035
- 354 Park Ave
Nearby cities
Nearby zip codes
Other Highland Park Topics
