Skip main navigation
Sold for $315,000
  • $315,000

    354 Picnic Woods Dr, Waukon, IA 52172

    3beds
    2,340sqft
    Single Family Residence
    Built in 2008
    2.22 Acres Lot
    $372,300 Zestimate®
    $135/sqft
    $2,424 Estimated rent

    Home value

    $372,300

    $354,000 - $391,000

    $2,424/mo

    Zestimate® history
    Loading
    Loading...

    Owner options

    List your home for rent

    $2,424/mo

    Rent Zestimate®

    Find your next renter with Zillow Rental Manager. Plus, with online applications, you can quickly screen prospective tenants – for free.

    Learn more

    $2,424/mo

    Rent Zestimate®

    Refinance and save

    $1,902/mo

    Est. payment

    Refinancing to a lower rate could help reduce your monthly payments and save thousands over the life of the loan.

    See today's rates

    $1,902/mo

    Est. payment

    Explore your selling options

    Work with a Zillow partner agent

    Leverage their expertise and Zillow's premium Showcase listings to get your home seen by more buyers.

    Get started

    List with your own agent

    Get your home in front of millions of buyers by listing it on Zillow.

    Learn how to do it

    Sell it yourself

    Take full control of how buyers see your home on Zillow by listing For Sale by Owner (FSBO).

    List your home

    What's special

    Spacious family roomFreshly paintedNew linoleumNew carpetBeautiful decksNew carpet throughoutWhite painted walls
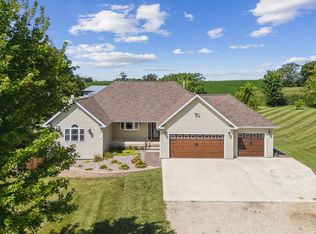
    It's true! The perfect home does exist and here it is! A unique 3 bedroom, 3 bathroom house situated on 2.22 acres? Count me in! 3 car finished attached garage, beautiful decks with the best views. In floor heat in garage and throughout the home. Take a look out of the the panoramic window in the kitchen while you are sitting at the island after a long day or even just starting your day. Upper level has the kitchen, living room, 2 bedrooms, laundry and 2 bathrooms. New Carpet throughout upstairs, stairs, new linoleum in front of lower level entry doors AND new carpet in lower level! The lower level has a spacious family room and a bedroom with attached bathroom. All white painted walls in home have been freshly painted! This home has so much to offer, schedule your showing today and make this house your home. *Seller offering a standard home warranty through 2-10 Home Warranty to buyer starting day of closing for 1 year!* SELLER MOTIVATED!

    Zillow last checked:

    Listing updated:

    Listed by:

    Kayla Aulwes 563-608-0862,

    EXIT Realty Driftless Group

    Bought with:

    Outside MLS

    UNKNOWN OFFICE

    Source: East Central Iowa AOR as distributed by MLS GRID,MLS#: 148161MLS Logo

    Facts & features

    Interior

    Bedrooms & bathrooms
    • Bedrooms: 3
    • Bathrooms: 3
    • Full bathrooms: 3
    Bedroom 1
    • Level: Upper
    • Area: 195 Square Feet
    • Dimensions: 15x13
    Bedroom 2
    • Level: Upper
    • Area: 143 Square Feet
    • Dimensions: 11x13
    Bedroom 3
    • Level: Lower
    • Area: 195 Square Feet
    • Dimensions: 15x13
    Kitchen
    • Level: Upper
    • Area: 525 Square Feet
    • Dimensions: 25x21
    Living room
    • Level: Upper
    • Area: 448 Square Feet
    • Dimensions: 28x16
    Heating
    • Forced Air
    Cooling
    • Central Air
    Appliances
    • Included: Refrigerator, Range, Dishwasher, Microwave, Washer, Dryer, Water Softener
    • Laundry: Upper Level
    Features
    • Basement: Full
    • Has fireplace: No
    • Fireplace features: None
    Interior area
    • Total interior livable area: 2,340 sqft
    • Finished area above ground: 1,800

    Property

    Parking
    • Total spaces: 3
    • Parking features: Garage
    • Has garage: Yes
    • Details: Electricity, Heat, Service Entry, Remote Garage Door Opener
    Features
    • Levels: One
    • Stories: 1
    • Patio & porch: Deck, Porch
    • Exterior features: Walkout
    Lot
    • Size: 2.22 Acres
    • Dimensions: 19,703
    Details
    • Parcel number: 1409400014
    • Zoning: Residential
    • Other equipment: Satellite Dish

    Construction

    Type & style
    • Home type: SingleFamily
    • Property subtype: Single Family Residence
    Materials
    • Vinyl
    • Foundation: Concrete Perimeter
    • Roof: Composition
    Condition
    • New construction: No
    • Year built: 2008

    Utilities & green energy

    • Sewer: Private Sewer
    • Water: Community

    Community & HOA

    Community
    • Subdivision: LOTS 1 OF 2 OF 1 & 3 OF 1 SW SE EX LOT 1 OF 3 OF 1
    HOA
    • Has HOA: Yes
    • HOA fee: $250 annually
    Location
    • Region: Waukon

    Financial & listing details

    • Price per square foot: $135/sqft
    • Tax assessed value: $323,500
    • Annual tax amount: $3,194
    • Date on market: 10/3/2023
    • Cumulative days on market: 9 days
    • Listing terms: Cash,Financing

    Price history

    DateEventPrice
    11/6/2023Sold$315,000+0%$135/sqft
    Source: East Central Iowa AOR as distributed by MLS GRID #148161 Report a problem
    10/12/2023Contingent$314,900$135/sqft
    Source: East Central Iowa AOR as distributed by MLS GRID #148161 Report a problem
    10/6/2023Price change$314,900-1.6%$135/sqft
    Source: East Central Iowa AOR as distributed by MLS GRID #148161 Report a problem
    10/3/2023Listed for sale$320,000+6.7%$137/sqft
    Source: East Central Iowa AOR as distributed by MLS GRID #148161 Report a problem
    2/7/2022Sold$300,000-3.2%$128/sqft
    Source: East Central Iowa AOR as distributed by MLS GRID #144102 Report a problem
    1/19/2022Contingent$310,000$132/sqft
    Source: My State MLS #11036890 Report a problem
    11/18/2021Listed for sale$310,000+47.6%$132/sqft
    Source: My State MLS #11036890 Report a problem
    3/24/2021Listing removed--
    Source: Owner Report a problem
    11/26/2018Sold$210,000-6.6%$90/sqft
    Source: Public Record Report a problem
    10/1/2018Listed for sale$224,900$96/sqft
    Source: Owner Report a problem

    Public tax history

    YearProperty taxesTax assessment
    2025$3,272 -4.2%$323,500 +1.3%
    2024$3,416 +10.9%$319,400
    2023$3,080 +5.1%$319,400 +29.3%
    2022$2,930 +2.4%$247,100
    2021$2,860 +2.1%$247,100 +8.7%
    2020$2,802 +7.8%$227,300
    2019$2,600 +8%$227,300 +7%
    2018$2,408 -5%$212,400 +10.3%
    2017$2,536 +5.7%$192,500 +0.3%
    2016$2,400 $191,900 +5.5%
    2015$2,400 +5%$181,900
    2014$2,286 $181,900
    Find assessor info on the county website

    Neighborhood: 52172

    Nearby schools

    GreatSchools rating
    Schools provided by the listing agent
    • Elementary: North Fayette Valley

    Source: East Central Iowa AOR as distributed by MLS GRID. This data may not be complete. We recommend contacting the local school district to confirm school assignments for this home.

    Get pre-qualified for a loan
    At Zillow Home Loans, we can pre-qualify you in as little as 5 minutes with no impact to your credit score.

    An equal housing lender. NMLS #10287.