Skip main navigation
Off market
  • $705,700

    354 Ploughman Way, Hedgesville, WV 25427

    4beds
    5,760sqft
    SingleFamily
    Built in 2006
    1 Acres Lot
    $705,700 Zestimate®
    $123/sqft
    $6,141 Estimated rent

    Home value

    $705,700

    $663,000 - $755,000

    $6,141/mo

    Zestimate® history
    Loading
    Loading...

    Owner options

    List your home for rent

    $6,141/mo

    Rent Zestimate®

    Find your next renter with Zillow Rental Manager. Plus, with online applications, you can quickly screen prospective tenants – for free.

    Learn more

    $6,141/mo

    Rent Zestimate®

    Refinance and save

    $3,323/mo

    Est. payment

    Refinancing to a lower rate could help reduce your monthly payments and save thousands over the life of the loan.

    See today's rates

    $3,323/mo

    Est. payment

    Explore your selling options

    Work with a Zillow partner agent

    Leverage their expertise and Zillow's premium Showcase listings to get your home seen by more buyers.

    Get started

    List with your own agent

    Get your home in front of millions of buyers by listing it on Zillow.

    Learn how to do it

    Sell it yourself

    Take full control of how buyers see your home on Zillow by listing For Sale by Owner (FSBO).

    List your home

    What's special

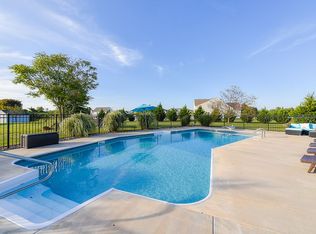
    Come see this stunning colonial on 1.44 acres featuring over 6500 sqft of finished living space! As you enter you are greeted by a two-story foyer with gleaming hardwood floors. The foyer welcomes you towards the intimate living room and gorgeous formal dining room, which opens into a sun-filled conservatory complete with vaulted ceiling. The spacious kitchen boasts hardwood flooring, a large center island with cooktop, granite counter tops, double oven, breakfast bar, recessed lighting, and a planning desk. A light-filled breakfast room adjoins the kitchen and provides walls of windows with access to the Trex deck. The breathtaking family room offers a soaring ceiling, gorgeous wall of windows, a spectacular floor to ceiling stone gas fireplace & separate staircase entrance leading to the upper level. The private office provides a great place to work! The main level also includes a hall bath and mudroom. The upstairs consists of a spacious master suite with master bathroom including a soaking tub, separate shower, water closet and large walk-in closet. The upper level offers 3 additional bedrooms, with two boasting en suites. A large bonus room provides additional living space. If you think it couldn't possibly get any better, head down to the finished lower level! The finished basement offers a recreation room, possible bedroom space, a workout room and space to create a home theater pre-wired for surround sound. The level backyard has a large shed with plenty of room for your mower and lawn tools. Space for your cars in a 3-car, side load garage. The extended driveway provides ample parking. The basketball court has footers to support a detached garage if desired. Other features of the home include: central vacuum, intercom system, bedroom ceiling fans, wired sound system and pet fence. This home is situated on a corner lot in the desirable Georgetown Orchard Subdivision. Close to shopping and easy access to I-81. Schedule your private showing.

    This property is not currently displayed as for sale or rent on Zillow. This may be different from what's on other websites or public sources.
    Facts & features

    Interior

    Bedrooms & bathrooms
    • Bedrooms: 4
    • Bathrooms: 6
    • Full bathrooms: 5
    • 1/2 bathrooms: 1
    Heating
    • Heat pump
    Cooling
    • Central
    Appliances
    • Included: Dishwasher, Dryer, Freezer, Garbage disposal, Microwave, Range / Oven, Refrigerator, Washer
    Features
    • Ceiling Fan(s), Kitchen Island, Window Treatments, Pantry, Recessed Lighting, Walk-In Closet(s), Crown Molding, Open Floorplan, Wood Floors, Attic, Formal/Separate Dining Room, Master Bath(s), Breakfast Area, Upgraded Countertops, Kitchen - Gourmet, Family Room Off Kitchen, Water Treat System, Additional Stairway
    • Flooring: Tile, Hardwood, Laminate
    • Basement: Finished
    • Has fireplace: Yes
    Interior area
    • Total interior livable area: 5,760 sqft
    • Finished area below ground: 1400

    Property

    Parking
    • Total spaces: 10
    • Parking features: Garage - Attached
    Features
    • Exterior features: Stone, Vinyl
    • Has view: Yes
    • View description: Mountain
    Lot
    • Size: 1 Acres
    Details
    • Parcel number: 0204001500250032
    • Special conditions: Standard
    • Other equipment: Intercom

    Construction

    Type & style
    • Home type: SingleFamily
    • Architectural style: Colonial
    Materials
    • Metal
    • Roof: Shake / Shingle
    Condition
    • Year built: 2006

    Community & HOA

    HOA
    • Has HOA: Yes
    • HOA fee: $45 monthly
    Location
    • Region: Hedgesville

    Financial & listing details

    • Price per square foot: $123/sqft
    • Tax assessed value: $619,800
    • Annual tax amount: $4,521

    Price history

    DateEventPrice
    9/8/2020Sold$478,000-1.4%$83/sqft
    Source: Public Record Report a problem
    7/2/2020Pending sale$484,900$84/sqft
    Source: RE/MAX 1st Realty #WVBE177788 Report a problem
    6/13/2020Listed for sale$484,900$84/sqft
    Source: RE/MAX 1st Realty #WVBE177788 Report a problem

    Public tax history

    YearProperty taxesTax assessment
    2025$4,521 -1.6%$371,880 -0.7%
    2024$4,596 -2.9%$374,520 +0%
    2023$4,732 +22.6%$374,460 +12.9%
    2022$3,860 $331,680 +6.6%
    2021-- $311,100 +4.2%
    2020-- $298,560 +23.8%
    2019$2,615 +0.8%$241,200 +0.9%
    2018$2,593 +2.4%$238,980 +2.8%
    2017$2,532 -0.2%$232,440 +0.6%
    2016$2,538 -0.5%$231,000 +2%
    2015$2,551 -9.2%$226,560 -0.1%
    2014$2,809 -10%$226,860 -13.5%
    2013$3,121 $262,320 +3.8%
    2012$3,121 -5.2%$252,780 -5.7%
    2011$3,291 -2%$268,200 -4.5%
    2010$3,360 -2%$280,800 -8.3%
    2009$3,429 $306,180
    Find assessor info on the county website

    Neighborhood: 25427

    Nearby schools

    GreatSchools rating
    Schools provided by the listing agent
    • District: BERKELEY COUNTY SCHOOLS

    Source: The MLS. This data may not be complete. We recommend contacting the local school district to confirm school assignments for this home.

    Get a cash offer in 3 minutes
    Find out how much your home could sell for in as little as 3 minutes with a no-obligation cash offer.
    Estimated market value
    $705,700
    Get a cash offer in 3 minutes
    Find out how much your home could sell for in as little as 3 minutes with a no-obligation cash offer.
    Estimated market value
    $705,700