Welcome to this charming 1920's era home at the corner of Prospect and Ridgewood. Featuring 3 bedrooms and 1.5 baths, this house offers a wonderful blend of vintage charm and renovation potential. Nestled in a delightful neighborhood, you're just 4 blocks from the lively south end of downtown Glen Ellyn and a few blocks further to the Metra train station. Convenience and charm are at your doorstep! The property includes a detached two-car garage and a spacious yard, perfect for a beautiful garden and enjoying the outdoors. With its prime location and timeless appeal, this home is ready for your personal touch and possibly expansion. Come see the potential and make it yours today!
Closed
$425,000
354 Prospect Ave, Glen Ellyn, IL 60137
3beds
1,605sqft
Single Family Residence
Built in 1927
10,018 Square Feet Lot
$502,200 Zestimate®
$265/sqft
$3,551 Estimated rent
Home value
$502,200
$467,000 - $547,000
$3,551/mo
Zestimate® history
Owner options
List your home for rent
$3,551/mo
Rent Zestimate®
Find your next renter with Zillow Rental Manager. Plus, with online applications, you can quickly screen prospective tenants – for free.
$3,551/mo
Rent Zestimate®
Refinance and save
$3,209/mo
Est. payment
Refinancing to a lower rate could help reduce your monthly payments and save thousands over the life of the loan.
$3,209/mo
Est. payment
Explore your selling options
Work with a Zillow partner agent
Leverage their expertise and Zillow's premium Showcase listings to get your home seen by more buyers.
Get startedList with your own agent
Get your home in front of millions of buyers by listing it on Zillow.
Learn how to do itSell it yourself
Take full control of how buyers see your home on Zillow by listing For Sale by Owner (FSBO).
List your homeWhat's special
Zillow last checked:
Listing updated:
Listed by:
Deb Ritter, GRI,SRES 630-545-9860,
Keller Williams Premiere Properties
Bought with:
Renee Hughes, 475142036
Compass
Source: MRED as distributed by MLS GRID,MLS#: 12076410
Facts & features
Interior
Bedrooms & bathrooms
- Bedrooms: 3
- Bathrooms: 2
- Full bathrooms: 1
- 1/2 bathrooms: 1
Rooms
- Room types: Foyer, Utility Room-Lower Level, Walk In Closet
Primary bedroom
- Features: Flooring (Carpet)
- Level: Second
- Area: 135 Square Feet
- Dimensions: 9X15
Bedroom 2
- Features: Flooring (Carpet)
- Level: Second
- Area: 120 Square Feet
- Dimensions: 10X12
Bedroom 3
- Features: Flooring (Carpet)
- Level: Second
- Area: 228 Square Feet
- Dimensions: 19X12
Dining room
- Features: Flooring (Carpet)
- Level: Main
- Area: 169 Square Feet
- Dimensions: 13X13
Foyer
- Features: Flooring (Hardwood)
- Level: Main
- Area: 48 Square Feet
- Dimensions: 6X8
Kitchen
- Features: Kitchen (Eating Area-Breakfast Bar, Eating Area-Table Space), Flooring (Vinyl)
- Level: Main
- Area: 120 Square Feet
- Dimensions: 10X12
Living room
- Features: Flooring (Carpet)
- Level: Main
- Area: 276 Square Feet
- Dimensions: 12X23
Other
- Features: Flooring (Other)
- Level: Basement
- Area: 550 Square Feet
- Dimensions: 22X25
Walk in closet
- Features: Flooring (Hardwood)
- Level: Second
- Area: 48 Square Feet
- Dimensions: 6X8
Heating
- Natural Gas, Forced Air
Cooling
- Central Air, Small Duct High Velocity
Appliances
- Included: Range, Microwave, Dishwasher, Refrigerator, Washer, Dryer, Humidifier
- Laundry: Gas Dryer Hookup, Sink
Features
- Flooring: Hardwood
- Basement: Unfinished,Crawl Space,Exterior Entry,Bath/Stubbed,Partial
- Number of fireplaces: 1
- Fireplace features: Gas Log, Gas Starter, Living Room
Interior area
- Total structure area: 2,073
- Total interior livable area: 1,605 sqft
Property
Parking
- Total spaces: 2
- Parking features: Asphalt, Garage Door Opener, On Site, Garage Owned, Detached, Garage
- Garage spaces: 2
- Has uncovered spaces: Yes
Accessibility
- Accessibility features: No Disability Access
Features
- Stories: 1.5
- Patio & porch: Deck, Porch
Lot
- Size: 10,018 Square Feet
- Dimensions: 52 x 191
- Features: Corner Lot
Details
- Additional parcels included: 0514105025
- Parcel number: 0514105025
- Special conditions: None
- Other equipment: Ceiling Fan(s)
Construction
Type & style
- Home type: SingleFamily
- Architectural style: Colonial
- Property subtype: Single Family Residence
Materials
- Stucco
- Roof: Asphalt
Condition
- New construction: No
- Year built: 1927
Details
- Builder model: 1920'S DUTCH COLONIAL
Utilities & green energy
- Electric: Fuses
- Sewer: Public Sewer
- Water: Lake Michigan
Community & HOA
Community
- Features: Curbs, Sidewalks, Street Lights, Street Paved
- Senior community: Yes
HOA
- Services included: None
Location
- Region: Glen Ellyn
Financial & listing details
- Price per square foot: $265/sqft
- Tax assessed value: $164,680
- Annual tax amount: $10,581
- Date on market: 12/5/2025
- Cumulative days on market: 33 days
Price history
| Date | Event | Price |
|---|---|---|
| 9/3/2024 | Sold | $425,000$265/sqft |
Source: MRED as distributed by MLS GRID #12076410 Report a problem | ||
Public tax history
| Year | Property taxes | Tax assessment |
|---|---|---|
| 2025 | $10,704 +10.3% | $164,680 +8.5% |
| 2024 | $9,704 +5.3% | $151,835 +8.6% |
| 2023 | $9,214 +1.6% | $139,760 +5.8% |
| 2022 | $9,066 +4.1% | $132,090 +2.4% |
| 2021 | $8,709 +2.1% | $128,960 +0.9% |
| 2020 | $8,532 +2.4% | $127,760 +2.7% |
| 2019 | $8,330 -3.4% | $124,390 -2.4% |
| 2018 | $8,621 +1.7% | $127,420 +3.8% |
| 2017 | $8,475 -1.1% | $122,720 +4.2% |
| 2016 | $8,568 +0.5% | $117,820 +4.8% |
| 2015 | $8,524 +13% | $112,400 +15.3% |
| 2014 | $7,541 +2.7% | $97,460 -0.3% |
| 2013 | $7,343 +1.4% | $97,750 -4.1% |
| 2012 | $7,242 +6.8% | $101,930 -6.4% |
| 2011 | $6,781 -3.8% | $108,864 -9% |
| 2010 | $7,051 +3.5% | $119,630 -3.7% |
| 2009 | $6,813 +1.6% | $124,290 |
| 2008 | $6,705 +3.7% | $124,290 +4.8% |
| 2007 | $6,469 +21% | $118,600 +24.6% |
| 2006 | $5,347 +4.8% | $95,190 +7.1% |
| 2005 | $5,100 +3.6% | $88,880 +7.3% |
| 2004 | $4,922 +3.5% | $82,840 +8.4% |
| 2003 | $4,756 +16.9% | $76,420 +17.4% |
| 2002 | $4,067 +5.3% | $65,120 +7.5% |
| 2001 | $3,862 +4.3% | $60,580 +5.1% |
| 2000 | $3,702 | $57,640 |
Find assessor info on the county website
Neighborhood: 60137
Nearby homes
- $425,0003 bd2 ba1.6k sqft354 Prospect Ave, Glen Ellyn, IL 60137Sold
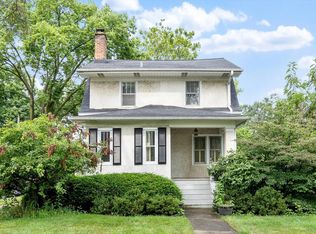
- $566,700-- bd2 ba2.5k sqft356 Prospect Ave, Glen Ellyn, IL 60137Off Market
- $17,544-- bd-- ba-- sqft356 Prospect Ave, Glen Ellyn, IL 60137Off Market
- $17,486-- bd-- ba-- sqft356 Prospect Ave, Glen Ellyn, IL 60137Off Market
- $1,595,9005 bd4 ba3.9k sqft364 Prospect Ave, Glen Ellyn, IL 60137Off Market
- $963,700-- bd3 ba2.2k sqft432 Ridgewood Ave, Glen Ellyn, IL 60137Off Market
- $687,1003 bd2 ba1.5k sqft344 Prospect Ave, Glen Ellyn, IL 60137Off Market
- $10,793-- bd-- ba-- sqft344 Prospect Ave, Glen Ellyn, IL 60137Off Market
Nearby schools
GreatSchools rating
- 9/10Abraham Lincoln Elementary SchoolGrades: K-5Distance: 0.4 mi
- 10/10Hadley Junior High SchoolGrades: 6-8Distance: 0.8 mi
- 7/10Glenbard West High SchoolGrades: 9-12Distance: 0.7 mi
Schools provided by the listing agent
- Elementary: Lincoln Elementary School
- Middle: Hadley Junior High School
- High: Glenbard West High School
- District: 41
Source: MRED as distributed by MLS GRID. This data may not be complete. We recommend contacting the local school district to confirm school assignments for this home.
Get a cash offer in 3 minutes
Find out how much your home could sell for in as little as 3 minutes with a no-obligation cash offer.
Estimated market value
$502,200
Get a cash offer in 3 minutes
Find out how much your home could sell for in as little as 3 minutes with a no-obligation cash offer.
Estimated market value
$502,200
- Illinois
- DuPage County
- Glen Ellyn
- 60137
- 354 Prospect Ave
