Skip main navigation
Off market
  • $457,900

    354 Rainier Dr, Florissant, CO 80816

    3beds
    2baths
    1,822sqft
    SingleFamily
    Built in 2001
    2 Acres Lot
    $457,900 Zestimate®
    $251/sqft
    $2,651 Estimated rent

    Home value

    $457,900

    $430,000 - $485,000

    $2,651/mo

    Zestimate® history
    Loading
    Loading...

    Owner options

    List your home for rent

    $2,651/mo

    Rent Zestimate®

    Find your next renter with Zillow Rental Manager. Plus, with online applications, you can quickly screen prospective tenants – for free.

    Learn more

    $2,651/mo

    Rent Zestimate®

    Refinance and save

    $2,642/mo

    Est. payment

    Refinancing to a lower rate could help reduce your monthly payments and save thousands over the life of the loan.

    See today's rates

    $2,642/mo

    Est. payment

    Explore your selling options

    Work with a Zillow partner agent

    Leverage their expertise and Zillow's premium Showcase listings to get your home seen by more buyers.

    Get started

    List with your own agent

    Get your home in front of millions of buyers by listing it on Zillow.

    Learn how to do it

    Sell it yourself

    Take full control of how buyers see your home on Zillow by listing For Sale by Owner (FSBO).

    List your home

    What's special

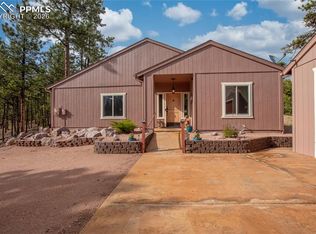
    A convenient and great floor plan, ranch-style home on permanent foundation on 2 acres. This 2001 built home features all main level living, and has had some great new upgrades, recently added features include engineered wood flooring throughout the home, bedrooms all have new carpet, amazing new counter-tops that are look-alike granite, all new Whirlpool Gold stainless and black appliances in the kitchen as well as a trash compactor are included, in addition to the washer and dryer, home is plumbed for gas appliances too. Kitchen is expansive with an endless amount of cabinets and granite look-alike counter-tops with an island as well as a counter-bar, in addition to a wall pantry closet. Crown molding is featured throughout the home, and a large living room with vaulted ceilings overlooking a grassy meadow and aspen grove in the back yard. Yard is fenced in the rear for pets, and has been seeded for a nice grassy pasture. Master bedroom is a very nice size to accommodate large furniture, attached is a 4 piece bath, with walk-in shower, and dual vanity as well as a walk-in closet. Two additional bedrooms are on the opposite end of the home, great for family or craft room. Attached is an oversized 2 car garage, which is heated by a wood-burning stove. An additional storage shed 12 x 18 ft. is situated on the side of the garage. This lot accommodates parking for 2 RVs with electric and water to both parking areas. Also zoned for horses. A true mountain setting, and an immaculate home with all of the finishing upgrades.

    This property is not currently displayed as for sale or rent on Zillow. This may be different from what's on other websites or public sources.
    Facts & features

    Interior

    Bedrooms & bathrooms
    • Bedrooms: 3
    • Bathrooms: 2
    Heating
    • Forced air
    Features
    • Has fireplace: Yes
    Interior area
    • Total interior livable area: 1,822 sqft

    Property

    Parking
    • Parking features: Garage - Attached
    Features
    • Exterior features: Wood products
    Lot
    • Size: 2 Acres
    Details
    • Parcel number: 1447354010150

    Construction

    Type & style
    • Home type: SingleFamily
    Materials
    • Foundation: Piers
    • Roof: Composition
    Condition
    • Year built: 2001

    Community & HOA

    Location
    • Region: Florissant

    Financial & listing details

    • Price per square foot: $251/sqft
    • Tax assessed value: $404,513
    • Annual tax amount: $530

    Price history

    DateEventPrice
    10/28/2010Sold$186,000-7%$102/sqft
    Source: Public Record Report a problem
    9/14/2010Pending sale$199,900-4.8%$110/sqft
    Source: RE/MAX Performance #445656 Report a problem
    5/29/2010Listed for sale$209,900-2.4%$115/sqft
    Source: RE/MAX Performance #445656 Report a problem
    7/13/2005Sold$215,000+838.9%$118/sqft
    Source: Public Record Report a problem
    4/9/2001Sold$22,900$13/sqft
    Source: Public Record Report a problem

    Public tax history

    YearProperty taxesTax assessment
    2024$530 -34.5%$16,710 -18.9%
    2023$809 $20,600 -0.4%
    2022$809 +11.2%$20,690
    2021$727 +0.6%$20,690
    2020$723 $20,690 +9.3%
    2019$723 $18,930 +34.1%
    2018$723 +24%$14,120
    2017$583 -1.7%$14,120 -3.2%
    2016$593 -5.4%$14,590
    2015$627 +7.5%$14,590 +5.5%
    2014$584 +32.8%$13,830
    2013$440 -0.5%$13,830 +34.9%
    2012$442 -15.9%$10,250
    2011$525 +4.6%$10,250 -15.7%
    2010$502 -23.2%$12,160 -21.2%
    2009$654 +1.4%$15,430
    2008$645 -8.4%$15,430 -12.9%
    2007$704 -1.9%$17,710
    2006$718 +17.2%$17,710 +20.2%
    2005$612 +1.1%$14,730
    2004$606 $14,730
    Find assessor info on the county website

    Neighborhood: 80816

    Nearby schools

    GreatSchools rating
    Schools provided by the listing agent
    • District: CRIPPLE CREEK-VICTOR SCHOOL DISTRICT NO. RE-1

    Source: The MLS. This data may not be complete. We recommend contacting the local school district to confirm school assignments for this home.

    Get pre-qualified for a loan
    At Zillow Home Loans, we can pre-qualify you in as little as 5 minutes with no impact to your credit score.

    An equal housing lender. NMLS #10287.
