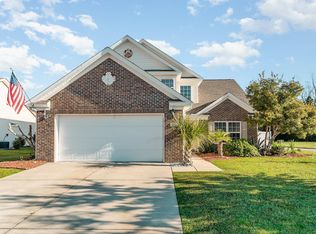
This EXPANDED Princess plan with bonus/bath is MOVE-IN READY!!! Johnson and Wellons LLC and Hanco Construction are completing this well-designed Waterway community. This floor plan on lot 48 includes 36" cabinets, granite, canned lights in master, family room, kitchen, and halls. Plus separate garden tub & shower in master suite. Vinyl siding with brick accent. There will be 2' width added through family room and covered patio. Family room is 15' wide (x18'6"); porch now 15' wide (x10') (DOES NOT SHOW ON ORIGINAL FLOOR PLAN). 2-car garage, and MUCH MORE! Community Amenities include a pool, community day dock, and a county maintained boat landing/launch right next door.
This property is not currently displayed as for sale or rent on Zillow. This may be different from what's on other websites or public sources.