Experience modern loft living in the heart of historic downtown Lemont! This stylish 1-bedroom, 1-bath Condo offers an open-concept design with authentic industrial character. The interior features stainless steel appliances, granite countertops, maple cabinetry, stained concrete floors, and an abundance of natural light, creating a sleek yet inviting living space. Constructed of concrete, steel, and brick, the secure mixed-use building offers exceptional durability and sound insulation, with restaurants and local businesses conveniently located on the main level. Enjoy an unbeatable walkable lifestyle just steps from the Metra station, downtown restaurants, shops, festivals, and everything Lemont has to offer. Commuters will appreciate the easy access to major expressways, while residents can enjoy the perfect blend of urban-inspired living and suburban charm. Parking is included, and the HOA covers water, gas, trash, and exterior maintenance.
New
$265,000
354 River St Unit 3206, Lemont, IL 60439
1beds
863sqft
Condominium, Apartment, Single Family Residence
Built in 2008
-- sqft lot
$-- Zestimate®
$307/sqft
$405/mo HOA
What's special
Modern loft livingSecure mixed-use buildingAuthentic industrial characterOpen-concept designAbundance of natural lightMaple cabinetryGranite countertops
- 2 days |
- 271 |
- 7 |
Zillow last checked:
Listing updated:
Listed by:
Jennifer Johnson 708-821-8693,
Weichert REALTORS Signature Professionals
Source: MRED as distributed by MLS GRID,MLS#: 12709458
Facts & features
Interior
Bedrooms & bathrooms
- Bedrooms: 1
- Bathrooms: 1
- Full bathrooms: 1
Rooms
- Room types: No additional rooms
Primary bedroom
- Level: Main
- Area: 120 Square Feet
- Dimensions: 10X12
Dining room
- Level: Main
- Dimensions: COMBO
Kitchen
- Level: Main
- Area: 170 Square Feet
- Dimensions: 10X17
Living room
- Level: Main
- Area: 280 Square Feet
- Dimensions: 14X20
Heating
- Natural Gas
Cooling
- Central Air
Appliances
- Laundry: Washer Hookup, In Unit
Features
- Open Floorplan
- Windows: Window Treatments
- Basement: None
Interior area
- Total structure area: 0
- Total interior livable area: 863 sqft
Property
Parking
- Total spaces: 1
- Parking features: Yes, Attached, Garage
- Attached garage spaces: 1
Accessibility
- Accessibility features: Wheelchair Adaptable, Disability Access
Details
- Parcel number: 22203000411057
- Special conditions: None
Construction
Type & style
- Home type: Condo
- Property subtype: Condominium, Apartment, Single Family Residence
Materials
- Brick, Concrete
Condition
- New construction: No
- Year built: 2008
Details
- Builder model: AD2
Utilities & green energy
- Electric: Circuit Breakers
- Sewer: Public Sewer
- Water: Public
Community & HOA
HOA
- Has HOA: Yes
- Amenities included: Elevator in Residence
- Services included: Water, Gas, Parking, Lawn Care, Scavenger, Snow Removal
- HOA fee: $405 monthly
Location
- Region: Lemont
Financial & listing details
- Price per square foot: $307/sqft
- Tax assessed value: $102,900
- Annual tax amount: $3,483
- Date on market: 7/19/2026
- Ownership: Condo
Estimated market value
Not available
Estimated sales range
Not available
$1,539/mo
Price history
| Date | Event | Price |
|---|---|---|
| 7/19/2026 | Listed for sale | $265,000$307/sqft |
Source:  MRED as distributed by MLS GRID #12709458 Report a problem MRED as distributed by MLS GRID #12709458 Report a problem | ||
| 7/3/2026 | Listing removed | $265,000$307/sqft |
Source: MRED as distributed by MLS GRID #12682608 Report a problem | ||
| 6/19/2026 | Listed for sale | $265,000+47.3%$307/sqft |
Source: MRED as distributed by MLS GRID #12682608 Report a problem | ||
| 6/13/2022 | Listing removed | -- |
Source: Zillow Rental Manager Report a problem | ||
| 6/7/2022 | Price change | $1,850+2.8%$2/sqft |
Source: Zillow Rental Manager Report a problem | ||
| 6/3/2022 | Listed for rent | $1,800$2/sqft |
Source: Zillow Rental Manager Report a problem | ||
| 6/7/2021 | Sold | $179,900$208/sqft |
Source: MRED as distributed by MLS GRID #11070548 Report a problem | ||
| 5/3/2021 | Contingent | $179,900$208/sqft |
Source: MRED as distributed by MLS GRID #11070548 Report a problem | ||
| 4/29/2021 | Listed for sale | $179,900$208/sqft |
Source: MRED as distributed by MLS GRID #11070548 Report a problem | ||
Public tax history
| Year | Property taxes | Tax assessment |
|---|---|---|
| 2017 | $2,306 -10.1% | $10,290 -5.3% |
| 2016 | $2,566 -1.5% | $10,869 |
| 2015 | $2,605 -0.9% | $10,869 |
| 2014 | $2,629 +0.4% | $10,869 -5.7% |
| 2013 | $2,620 -8.8% | $11,525 -11.6% |
| 2012 | $2,872 +41.7% | $13,032 +35.3% |
| 2011 | $2,027 | $9,631 |
Find assessor info on the county website
Monthly payment
Est. payment
Payment breakdown
Explore the cost of this home by adjusting the details. Changes won't be saved.Climate risks
Neighborhood: 60439
Nearby schools
GreatSchools rating
- 8/10Central SchoolGrades: 4-5Distance: 0.3 mi
- 10/10Old Quarry Middle SchoolGrades: 6-8Distance: 1.6 mi
- 10/10Lemont Twp High SchoolGrades: 9-12Distance: 0.5 mi
Schools provided by the listing agent
- High: Lemont Twp High School
- District: 113A
Source: MRED as distributed by MLS GRID. This data may not be complete. We recommend contacting the local school district to confirm school assignments for this home.
- $303,5001 bd2 ba1.5k sqft303 Front St UNIT 1401, Lemont, IL 60439Sold
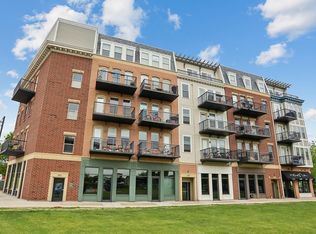
- $124,410-- bd-- ba-- sqft320 River St #4505, Lemont, IL 60439Off Market
- $86,2901 bd1 ba800 sqft303 Front St UNIT 1302, Lemont, IL 60439Off Market

- $86,2901 bd1 ba940 sqft309 Front St UNIT 1303, Lemont, IL 60439Off Market

- $124,4101 bd1 ba1k sqft320 River St UNIT 4501, Lemont, IL 60439Off Market
- $86,290-- bd-- ba-- sqft303 Front St UNIT 1202, Lemont, IL 60439Off Market
- $86,2901 bd1 ba-- sqft309 Front St UNIT 1204, Lemont, IL 60439Off Market
- $185,4501 bd2 ba1.5k sqft315 Front St UNIT 1405, Lemont, IL 60439Off Market
- $164,9801 bd2 ba1.3k sqft309 Front St UNIT 1403, Lemont, IL 60439Off Market
A local agent can set up tours, give advice and negotiate with sellers.
Similar homes
- $284,9002 bd3 ba1.1k sqft14200 S Napa Cir, Plainfield, IL 60544New
 MLS ID #12711103, Bretagne Ball, Bretagne Ball. MRED as distributed by MLS GRID
 - $269,9001 bd1 ba850 sqft7753 Van Buren St Unit 305, Forest Park, IL 60130Active
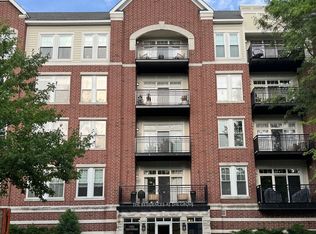 MLS ID #12703169, Lourdes Almazan, Century 21 NuVision Real Estate. MRED as distributed by MLS GRID
 - $269,9004 bd1 ba790 sqft14607 Saint Louis Ave, Midlothian, IL 60445Re-activated
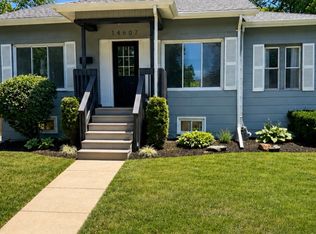 MLS ID #12681473, Kimberly Mc Aloon, Village Realty, Inc.. MRED as distributed by MLS GRID
 - $259,0002 bd2 ba1.2k sqft9424 S 77th Ct APT 1C, Hickory Hills, IL 60457Active
 MLS ID #12697292, Alicja Grzych, Chicagoland Brokers, Inc.. MRED as distributed by MLS GRID
 - $214,9003 bd2 ba1.2k sqft7A Kingery Quarter #101, Willowbrook, IL 60527ActiveMLS ID #12688769, Colleen Pettrone, Real People Realty. MRED as distributed by MLS GRID
- $234,9002 bd2 ba1k sqft3425 83rd St APT D13, Woodridge, IL 60517ActiveMLS ID #12682255, Ali Barghouti, eXp Realty. MRED as distributed by MLS GRID
- $170,0001 bd1 ba1k sqft20 N Tower Rd APT 5B, Oak Brook, IL 60523NewMLS ID #12708939, Bryan Hill, eXp Realty. MRED as distributed by MLS GRID
- $245,0002 bd2 ba1.2k sqft40 N Tower Rd Unit 10M, Oak Brook, IL 60523ActiveMLS ID #12692841, Arlene Fishman, Charles Rutenberg Realty of IL. MRED as distributed by MLS GRID
- $229,9002 bd2 ba969 sqft468 Valley Dr APT 301, Naperville, IL 60563ActiveMLS ID #12680952, Mario Carrillo, Kettley & Co. Inc. - Aurora. MRED as distributed by MLS GRID
- $274,0001 bd1 ba1.1k sqft500 E Saint Charles Rd APT 510, Lombard, IL 60148ActiveMLS ID #12639570, Anthony Almaguer, @properties Christie's International Real Estate. MRED as distributed by MLS GRID
- $270,0003 bd2 ba1.1k sqft6S010 Steeple Run Dr APT 2D, Naperville, IL 60540ActiveMLS ID #12580019, Gary Eggert, The Promised Land Co.. MRED as distributed by MLS GRID
- $249,9002 bd2 ba1.1k sqft4019 W 93rd St #C, Oak Lawn, IL 60453ActiveMLS ID #12699298, Alejandra Benitez, GRI, RE/MAX Partners. MRED as distributed by MLS GRID
- $249,9002 bd2 ba1k sqft110 W Butterfield Rd APT 310S, Elmhurst, IL 60126ActiveMLS ID #12675784, Katie Bak, ABR,CRS,e-PRO,MRP,SFR, Gates and Gables Realty. MRED as distributed by MLS GRID
- $269,0002 bd2 ba1.2k sqft1066 Four Seasons Blvd, Aurora, IL 60504ActiveMLS ID #12657104, Jeffrey Sklar, Beycome Brokerage Realty LLC. MRED as distributed by MLS GRID
- $242,4002 bd2 ba1.1k sqft(Undisclosed Address), Oak Lawn, IL 60453ActiveMLS ID #12666007, Mary McEldowney, Real People Realty. MRED as distributed by MLS GRID
- $179,9002 bd2 ba1.1k sqft1301 S Finley Rd APT 222, Lombard, IL 60148ActiveMLS ID #12695724, Ruta Usaviciute, HomeSmart Realty Group. MRED as distributed by MLS GRID
- $269,9003 bd2 ba1.1k sqft390 Springlake Ln APT B, Aurora, IL 60504ActiveMLS ID #12634590, Rutul Parekh, ARNI Realty Incorporated. MRED as distributed by MLS GRID
- $205,0002 bd1 ba850 sqft9907 W 58th St APT 6, Countryside, IL 60525ActiveMLS ID #12699778, Griselda Salto, Luna Realty Group. MRED as distributed by MLS GRID
- $185,9002 bd1 ba1.1k sqft6A Kingery Quarter APT 203, Willowbrook, IL 60527ActiveMLS ID #12670123, Valerie Zob, HomeSmart Connect LLC. MRED as distributed by MLS GRID
- $255,0002 bd2 ba910 sqft5931 Meadow Dr #157A, Lisle, IL 60532ActiveMLS ID #12668954, Pamela Forsberg, ABR,CSC,SRES,SRS, J.W. Reedy Realty. MRED as distributed by MLS GRID
