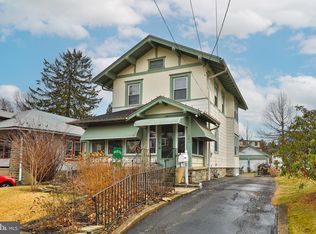
Professional Photos coming soon! All showings start at the open house on Sunday, Sept 7th 12-2:00PM. Welcome to 354 Roberts Avenue! After many years of joyful living, the owner has decided to move on, and now this splendid home awaits its new chapter. The location is unbeatable, with easy access to two train stations, fantastic dining options, O'Neill's Market, and the renowned Keswick Theater just a few blocks away. As you approach, you'll be greeted by a charming front porch adorned with wisteria, leading into a spacious living room complete with built-ins and a lined wood-burning fireplace, which also has a gas connection. The formal dining room, featuring a chair rail, seamlessly transitions into the kitchen/great room area. This space boasts a large walk-in pantry, stainless steel appliances, granite countertops, a split system, and a cozy freestanding gas fireplace. Adjacent to the great room is a bedroom (currently used as an office) with a newly remodeled bathroom, including a shower and a large closet. The delightful sunroom, flagstone patio, koi pond, fenced yard, and garage add to the home's appeal. Additionally, the house is equipped with central air and a ceiling fan in every bedroom. This is a "must-see" home!
Sold for $670,000
$670,000
354 Roberts Ave, Glenside, PA 19038
4beds
2,004sqft
Single Family Residence
Built in 1922
8,240 Square Feet Lot
$689,200 Zestimate®
$334/sqft
$3,280 Estimated rent
Home value
$689,200
$641,000 - $744,000
$3,280/mo
Zestimate® history
Owner options
List your home for rent
$3,280/mo
Rent Zestimate®
Find your next renter with Zillow Rental Manager. Plus, with online applications, you can quickly screen prospective tenants – for free.
$3,280/mo
Rent Zestimate®
Refinance and save
$4,343/mo
Est. payment
Refinancing to a lower rate could help reduce your monthly payments and save thousands over the life of the loan.
$4,343/mo
Est. payment
Explore your selling options
Work with a Zillow partner agent
Leverage their expertise and Zillow's premium Showcase listings to get your home seen by more buyers.
Get startedList with your own agent
Get your home in front of millions of buyers by listing it on Zillow.
Learn how to do itSell it yourself
Take full control of how buyers see your home on Zillow by listing For Sale by Owner (FSBO).
List your homeWhat's special
Zillow last checked:
Listing updated:
Listed by:
Liz Alexander 215-806-1518,
Quinn & Wilson, Inc.
Bought with:
Cari Guerin-Boyle, RS225007L
BHHS Fox & Roach-Jenkintown
Source: Bright MLS,MLS#: PAMC2152018
Facts & features
Interior
Bedrooms & bathrooms
- Bedrooms: 4
- Bathrooms: 2
- Full bathrooms: 2
- Main level bathrooms: 1
- Main level bedrooms: 1
Rooms
- Room types: Living Room, Dining Room, Sitting Room, Bedroom 2, Bedroom 3, Kitchen, Bedroom 1, Sun/Florida Room
Bedroom 1
- Features: Ceiling Fan(s)
- Level: Upper
- Area: 180 Square Feet
- Dimensions: 15 x 12
Bedroom 2
- Features: Ceiling Fan(s)
- Level: Upper
- Area: 180 Square Feet
- Dimensions: 12 x 15
Bedroom 3
- Features: Ceiling Fan(s)
- Level: Upper
- Area: 99 Square Feet
- Dimensions: 11 x 9
Dining room
- Level: Main
- Area: 182 Square Feet
- Dimensions: 13 x 14
Kitchen
- Features: Ceiling Fan(s), Granite Counters, Crown Molding, Fireplace - Gas, Kitchen Island, Kitchen - Gas Cooking, Pantry, Skylight(s)
- Level: Main
- Area: 192 Square Feet
- Dimensions: 12 x 16
Living room
- Level: Main
- Area: 324 Square Feet
- Dimensions: 12 x 27
Sitting room
- Level: Main
- Area: 120 Square Feet
- Dimensions: 12 x 10
Other
- Level: Main
- Area: 120 Square Feet
- Dimensions: 10 x 12
Heating
- Forced Air, Natural Gas
Cooling
- Central Air, Electric
Appliances
- Included: Dishwasher, Oven/Range - Gas, Washer, Dryer, Freezer, Gas Water Heater
- Laundry: In Basement
Features
- Flooring: Hardwood
- Basement: Full
- Number of fireplaces: 1
- Fireplace features: Wood Burning, Free Standing
Interior area
- Total structure area: 2,004
- Total interior livable area: 2,004 sqft
- Finished area above ground: 2,004
- Finished area below ground: 0
Property
Parking
- Total spaces: 1
- Parking features: Garage Faces Side, Driveway, Detached
- Garage spaces: 1
- Has uncovered spaces: Yes
Accessibility
- Accessibility features: None
Features
- Levels: Two
- Stories: 2
- Pool features: None
- Fencing: Full
Lot
- Size: 8,240 Square Feet
- Dimensions: 60.00 x 0.00
Details
- Additional structures: Above Grade, Below Grade
- Parcel number: 300056396004
- Zoning: R4
- Zoning description: High Density Residential
- Special conditions: Standard
Construction
Type & style
- Home type: SingleFamily
- Architectural style: Colonial
- Property subtype: Single Family Residence
Materials
- Frame
- Foundation: Block
- Roof: Shingle
Condition
- New construction: No
- Year built: 1922
Utilities & green energy
- Sewer: Public Sewer
- Water: Public
Community & HOA
Community
- Subdivision: Keswick
HOA
- Has HOA: No
Location
- Region: Glenside
- Municipality: ABINGTON TWP
Financial & listing details
- Price per square foot: $334/sqft
- Tax assessed value: $147,270
- Annual tax amount: $7,322
- Date on market: 9/7/2025
- Listing agreement: Exclusive Right To Sell
- Inclusions: Washer, Dryer, Kitchen Refrigerator, Basement Freezer, All In "as Is" Condition With No Monetary Value
- Exclusions: All Stainglass Decor
- Ownership: Fee Simple
Price history
| Date | Event | Price |
|---|---|---|
| 10/23/2025 | Sold | $670,000-4.3%$334/sqft |
Source:  Bright MLS #PAMC2152018 Report a problem Bright MLS #PAMC2152018 Report a problem | ||
| 9/16/2025 | Pending sale | $699,900$349/sqft |
Source: Bright MLS #PAMC2152018 Report a problem | ||
| 9/7/2025 | Listed for sale | $699,900$349/sqft |
Source: Bright MLS #PAMC2152018 Report a problem | ||
Public tax history
| Year | Property taxes | Tax assessment |
|---|---|---|
| 2025 | $7,094 +5.3% | $147,270 |
| 2024 | $6,738 | $147,270 |
| 2023 | $6,738 +6.5% | $147,270 |
| 2022 | $6,326 +5.7% | $147,270 |
| 2021 | $5,985 +0.4% | $147,270 |
| 2020 | $5,959 +1% | $147,270 |
| 2019 | $5,899 +0.6% | $147,270 |
| 2018 | $5,864 +3.5% | $147,270 |
| 2017 | $5,668 +3.1% | $147,270 |
| 2016 | $5,496 +3.1% | $147,270 |
| 2015 | $5,329 +3.6% | $147,270 |
| 2014 | $5,143 +0.2% | $147,270 |
| 2013 | $5,135 +0.6% | $147,270 |
| 2012 | $5,106 +1.3% | $147,270 |
| 2011 | $5,039 +2.4% | $147,270 |
| 2010 | $4,923 -0.5% | $147,270 |
| 2009 | $4,946 +2% | $147,270 |
| 2008 | $4,847 +3.6% | -- |
| 2007 | $4,678 +5.7% | -- |
| 2006 | $4,425 +5.1% | -- |
| 2005 | $4,212 +6.8% | -- |
| 2004 | $3,943 +0.7% | -- |
| 2003 | $3,916 +3.3% | -- |
| 2002 | $3,792 +7.4% | -- |
| 2000 | $3,531 +4.7% | -- |
| 1999 | $3,372 | -- |
Find assessor info on the county website
Neighborhood: 19038
Nearby homes
- $704,8004 bd3 ba1.8k sqft350 Roberts Ave, Glenside, PA 19038Off Market
- $696,3004 bd2 ba2.4k sqft360 Roberts Ave, Glenside, PA 19038Off Market
- $691,7006 bd2 ba3k sqft346 Roberts Ave, Glenside, PA 19038Off Market
- $450,0003 bd2 ba1.3k sqft341 Cliveden Ave, Glenside, PA 19038Sold
- $400,0002 bd2 ba1.6k sqft345 Cliveden Ave, Glenside, PA 19038Sold
- $592,3003 bd1 ba2k sqft337 Cliveden Ave, Glenside, PA 19038Off Market
- $487,8002 bd2 ba1.6k sqft349 Cliveden Ave, Glenside, PA 19038Off Market
- $737,7006 bd1 ba2.6k sqft340 Roberts Ave, Glenside, PA 19038Off Market
Nearby schools
GreatSchools rating
- 8/10Copper Beech SchoolGrades: K-5Distance: 0.8 mi
- 7/10Abington Junior High SchoolGrades: 6-8Distance: 1.3 mi
- 8/10Abington Senior High SchoolGrades: 9-12Distance: 1.1 mi
Schools provided by the listing agent
- Elementary: Copper Beech
- Middle: Abington Junior High School
- High: Abington Senior
- District: Abington
Source: Bright MLS. This data may not be complete. We recommend contacting the local school district to confirm school assignments for this home.
Get a cash offer in 3 minutes
Find out how much your home could sell for in as little as 3 minutes with a no-obligation cash offer.
Estimated market value
$689,200
Get a cash offer in 3 minutes
Find out how much your home could sell for in as little as 3 minutes with a no-obligation cash offer.
Estimated market value
$689,200
- Pennsylvania
- Montgomery County
- Glenside
- 19038
- 354 Roberts Ave
Nearby cities
Nearby neighborhoods
Nearby zip codes
Other Glenside Topics
