Price reduced! This is a great opportunity for first home buyer or investor. Close to amenities, nice neighborhood and close to schools. First time on the market since 1976! It has aluminum siding, fenced in yard with mature trees, 3 bedrooms all with wood floors. The basement is dry and also has washer dryer hookups.
Closed
Price Unknown
354 Roberts Drive, Mt Vernon, MO 65712
3beds
1,075sqft
Single Family Residence
Built in 1940
9,147 Square Feet Lot
$140,100 Zestimate®
$--/sqft
$1,172 Estimated rent
Home value
$140,100
$126,000 - $154,000
$1,172/mo
Zestimate® history
Owner options
List your home for rent
$1,172/mo
Rent Zestimate®
Find your next renter with Zillow Rental Manager. Plus, with online applications, you can quickly screen prospective tenants – for free.
$1,172/mo
Rent Zestimate®
Refinance and save
Refinancing to a lower rate could help reduce your monthly payments and save thousands over the life of the loan.
Explore your selling options
Work with a Zillow partner agent
Leverage their expertise and Zillow's premium Showcase listings to get your home seen by more buyers.
Get startedList with your own agent
Get your home in front of millions of buyers by listing it on Zillow.
Learn how to do itSell it yourself
Take full control of how buyers see your home on Zillow by listing For Sale by Owner (FSBO).
List your homeWhat's special
Mature treesAluminum sidingNice neighborhoodWood floorsClose to schools
Zillow last checked:
Listing updated:
Listed by:
Aaron Austin 417-242-0000,
BlueCamo Properties
Bought with:
Kenna Logan, 2021050590
Alpha Realty MO, LLC
Source: SOMOMLS as distributed by MLS GRID,MLS#: 60252362
Facts & features
Interior
Bedrooms & bathrooms
- Bedrooms: 3
- Bathrooms: 1
- Full bathrooms: 1
Bedroom 1
- Area: 120
- Dimensions: 12 x 10
Bedroom 2
- Area: 104
- Dimensions: 13 x 8
Bedroom 3
- Description: ROOM IS SPLIT BY STAIRWELL AND CLOSETS
- Area: 403
- Dimensions: 31 x 13
Bathroom full
- Area: 36
- Dimensions: 6 x 6
Kitchen
- Area: 110
- Dimensions: 11 x 10
Laundry
- Description: IN BASEMENT
- Area: 682
- Dimensions: 31 x 22
Living room
- Area: 187
- Dimensions: 17 x 11
Heating
- Forced Air, Natural Gas
Cooling
- Central Air
Features
- Flooring: Hardwood
- Basement: Unfinished,Full
- Has fireplace: No
Interior area
- Total structure area: 1,757
- Total interior livable area: 1,075 sqft
- Finished area above ground: 1,075
- Finished area below ground: 0
Property
Features
- Levels: One and One Half
- Stories: 3
- Fencing: Chain Link
Lot
- Size: 9,147 Square Feet
- Dimensions: 65' x 140'
Details
- Additional structures: Shed(s)
- Parcel number: 087036001002004000
Construction
Type & style
- Home type: SingleFamily
- Architectural style: Cape Cod
- Property subtype: Single Family Residence
Materials
- Aluminum Siding
- Roof: Asphalt
Condition
- Year built: 1940
Utilities & green energy
- Sewer: Public Sewer
- Water: Public
Community & HOA
Community
- Subdivision: Mar-Dee-Cal
Location
- Region: Mount Vernon
Financial & listing details
- Tax assessed value: $9,900
- Annual tax amount: $421
- Date on market: 9/21/2023
- Listing terms: Cash,Conventional,FHA
- Road surface type: Asphalt
Price history
| Date | Event | Price |
|---|---|---|
| 4/22/2024 | Sold | -- |
Source:  SOMOMLS as distributed by MLS GRID #60252362 Report a problem SOMOMLS as distributed by MLS GRID #60252362 Report a problem | ||
| 3/15/2024 | Pending sale | $115,000$107/sqft |
Source: SOMOMLS as distributed by MLS GRID #60252362 Report a problem | ||
| 10/23/2023 | Price change | $115,000-8%$107/sqft |
Source: SOMOMLS as distributed by MLS GRID #60252362 Report a problem | ||
| 9/21/2023 | Listed for sale | $125,000$116/sqft |
Source: SOMOMLS as distributed by MLS GRID #60252362 Report a problem | ||
Public tax history
| Year | Property taxes | Tax assessment |
|---|---|---|
| 2025 | $487 +8% | $9,900 +9% |
| 2024 | $451 +0.4% | $9,080 |
| 2023 | $449 +6.4% | $9,080 +6.4% |
| 2022 | $422 -0.1% | $8,530 |
| 2021 | $422 | $8,530 +6.1% |
| 2020 | -- | $8,040 |
| 2018 | $367 | $8,040 |
| 2017 | -- | $8,040 +9.2% |
| 2016 | -- | $7,360 |
| 2015 | -- | $7,360 |
| 2014 | -- | $7,360 |
| 2013 | -- | $7,360 |
| 2012 | -- | $7,360 |
| 2011 | -- | $7,360 |
Find assessor info on the county website
Neighborhood: 65712
Nearby homes
- $126,7002 bd1 ba903 sqft356 Roberts Dr, Mount Vernon, MO 65712Off Market
- $268,7004 bd3 ba2.5k sqft214 Roberts Dr, Mount Vernon, MO 65712Off Market
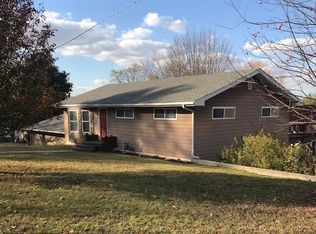
- $111,5002 bd1 ba964 sqft358 Roberts Dr, Mount Vernon, MO 65712Off Market
- $100,9002 bd1 ba1.1k sqft111 Roberts Dr, Mount Vernon, MO 65712Off Market
- $107,4002 bd1 ba893 sqft353 Roberts Dr, Mount Vernon, MO 65712Off Market
- $140,3002 bd1 ba1.2k sqft107 Roberts Dr, Mount Vernon, MO 65712Off Market
- $50,0009,147.6 Square Feet355&357 Roberts Dr, Mount Vernon, MO 65712Lot/Land
- $80,0000.78 Acres355 & 357 Roberts Dr #&-558, Mount Vernon, MO 65712Lot/Land
Nearby schools
GreatSchools rating
- NAMount Vernon Elementary SchoolGrades: K-2Distance: 0.7 mi
- 5/10Mt. Vernon Middle SchoolGrades: 6-8Distance: 0.2 mi
- 7/10Mt. Vernon High SchoolGrades: 9-12Distance: 0.8 mi
Schools provided by the listing agent
- Elementary: Mt Vernon
- Middle: Mt Vernon
- High: Mt Vernon
Source: SOMOMLS as distributed by MLS GRID. This data may not be complete. We recommend contacting the local school district to confirm school assignments for this home.
- Missouri
- Lawrence County
- Mount Vernon
- 65712
- 354 Roberts Drive
Nearby cities
Nearby neighborhoods
Nearby zip codes
Other Mount Vernon Topics
