Skip main navigation
Off market
  • $2,352,400

    354 S Camden Dr, Beverly Hills, CA 90212

    3beds
    2baths
    1,500sqft
    MultiFamily
    Built in ----
    -- sqft lot
    $2,352,400 Zestimate®
    $1,568/sqft
    $5,290 Estimated rent

    Home value

    $2,352,400

    $1.93M - $2.94M

    $5,290/mo

    Zestimate® history
    Loading
    Loading...

    Owner options

    List your home for rent

    $5,290/mo

    Rent Zestimate®

    Find your next renter with Zillow Rental Manager. Plus, with online applications, you can quickly screen prospective tenants – for free.

    Learn more

    $5,290/mo

    Rent Zestimate®

    Refinance and save

    $14,915/mo

    Est. payment

    Refinancing to a lower rate could help reduce your monthly payments and save thousands over the life of the loan.

    See today's rates

    $14,915/mo

    Est. payment

    Explore your selling options

    Work with a Zillow partner agent

    Leverage their expertise and Zillow's premium Showcase listings to get your home seen by more buyers.

    Get started

    List with your own agent

    Get your home in front of millions of buyers by listing it on Zillow.

    Learn how to do it

    Sell it yourself

    Take full control of how buyers see your home on Zillow by listing For Sale by Owner (FSBO).

    List your home

    What's special

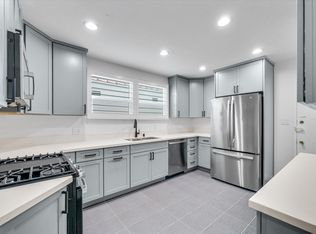
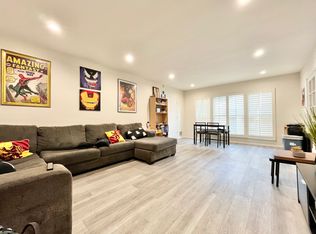
    PLEASE DO NOT CALL. Visit us at the following link or provide your email here for a direct response from us: httpgoo.gl/0Js0P4S. Camden Dr. & W. Olympic Blvd.3 BEDROOM + 2 BATHROOMCharming Rear Unit in Classic Courtyard Building1 RESERVED GARAGE PARKING SPACEWASHER & DRYER INSIDE UNITSMALL PETS OKPrime Beverly Hills Location / near Roxbury ParkProperty ID CODE: PL3911Please refer to this code when contacting us about this unit.*Wall Paper Logos will be removed upon move in*Massive Living RoomFormal Dining RoomReal Hardwood FloorsBrand New Central Air / Central Heating UnitBrand New Stainless Steel Kitchen AppliancesRemodeled Kitchen: Floor, Cabinets, AppliancesPlantation Shutters throughout unitSeparate Laundry Room inside w/ WASHER & DRYER unitsLarge Windows throughout the unitFrigidaire Dishwasher, Microwave, Oven, Stove-top, RefrigeratorGreat LightLinen closetsMaster bedroom has private bathroom2 EntrancesTons of Closet spaceSmall Pets OKPlenty of Street ParkingExcellent Beverly Hills LocationEasy access to Beverly Hills High School, Roxbury Park, Rodeo Drive, Century City, Pavillions Supermarket & 405 Freeway.*Wall Paper Logos will be removed upon move in*Available to view daily.Contact us today for the property address & to arrange a viewing.httpgoo.gl/0Js0P4For more Pacific Listings visit us at:httpgoo.gl/BcGR7E

    This property is not currently displayed as for sale or rent on Zillow. This may be different from what's on other websites or public sources.
    Facts & features

    Interior

    Bedrooms & bathrooms
    • Bedrooms: 3
    • Bathrooms: 2
    Heating
    • Forced air
    Cooling
    • Other
    Appliances
    • Included: Dishwasher, Dryer, Refrigerator, Washer
    Interior area
    • Total interior livable area: 1,500 sqft

    Construction

    Type & style
    • Home type: MultiFamily

    Community & HOA

    Location
    • Region: Beverly Hills

    Financial & listing details

    • Price per square foot: $1,568/sqft

    Price history

    DateEventPrice
    4/8/2014Listing removed$3,600$2/sqft
    Source: GoToMyApartment Report a problem
    4/4/2014Listed for rent$3,600$2/sqft
    Source: GoToMyApartment Report a problem

    Public tax history

    Tax history is unavailable.

    Neighborhood: Roxbury Park

    Nearby schools

    GreatSchools rating
    Get a cash offer in 3 minutes
    Find out how much your home could sell for in as little as 3 minutes with a no-obligation cash offer.
    Estimated market value
    $2,352,400
    Get a cash offer in 3 minutes
    Find out how much your home could sell for in as little as 3 minutes with a no-obligation cash offer.
    Estimated market value
    $2,352,400