ONLY 10 MINUTES TO THE BEACH! Welcome to this charming 3-bedroom, 2-bathroom home on a lush, expansive lot surrounded by mature oak trees and palm trees in the heart of Daytona Beach. As you approach the home, you'll be greeted by the picturesque front yard, which offers a serene setting perfect for relaxation and enjoying nature. Step inside to a bright, airy living room with high ceilings and exposed wood beams that add character and warmth. Natural light fills the room through the many windows, and the cozy fireplace is the focal point of the living area, creating a welcoming atmosphere for entertaining and everyday living. The open-concept layout ensures a seamless flow from room to room. Just off the living room, you’ll find the kitchen with brand NEW shaker style cabinetry, NEW granite countertops, NEW ventless range hood, and NEW fixtures. Just beyond the kitchen, you’ll find an expansive bedroom with two walk-in closets, NEW carpet, and a NEW bedroom door. For added privacy, you’ll find the two other bedrooms on the opposite side of the home and a guest bathroom with a new vanity and fixtures. The outdoor space is truly the highlight of this property; spanning almost half an acre, there is plenty of room for a pool, additional vehicles, an RV, ATV, or even a boat. The lush greenery and mature trees provide a tranquil atmosphere that feels like a private oasis. Notable upgrades to this home include a FRESH interior and exterior paint (2024), NEW roof (2023), a NEW HVAC unit, two NEW HVAC mini splits, updated plumbing (2024), NEW LED light fixtures, and a six-camera security system with 10-camera capability with a 1TB recorder with Wi-Fi. For added peace of mind, the seller offers a one-year home warranty from American Home Shield. This home is ideally located close to schools, shopping, and dining and is just a short drive from the beautiful shores of Daytona Beach. Don’t miss out on this incredible opportunity to own a piece of paradise in a prime location! <div style="padding:56.25% 0 0 0;position:relative;"><iframe src="https://my.matterport.com/show/?m=UEE4UisZ1Lk&mls=1" frameborder="0" allow="autoplay; fullscreen" allowfullscreen style="position:absolute;top:0;left:0;width:100%;height:100%;"></iframe></div>
Sold for $285,000
$285,000
354 S LANVALE AVENUE, DAYTONA BEACH, FL 32114
3beds
1,521sqft
Single Family Residence
Built in 1953
0.46 Acres Lot
$329,600 Zestimate®
$187/sqft
$2,090 Estimated rent
Home value
$329,600
$310,000 - $353,000
$2,090/mo
Zestimate® history
Owner options
List your home for rent
$2,090/mo
Rent Zestimate®
Find your next renter with Zillow Rental Manager. Plus, with online applications, you can quickly screen prospective tenants – for free.
$2,090/mo
Rent Zestimate®
Refinance and save
$1,964/mo
Est. payment
Refinancing to a lower rate could help reduce your monthly payments and save thousands over the life of the loan.
$1,964/mo
Est. payment
Explore your selling options
Work with a Zillow partner agent
Leverage their expertise and Zillow's premium Showcase listings to get your home seen by more buyers.
Get startedList with your own agent
Get your home in front of millions of buyers by listing it on Zillow.
Learn how to do itSell it yourself
Take full control of how buyers see your home on Zillow by listing For Sale by Owner (FSBO).
List your homeWhat's special
Zillow last checked:
Listing updated:
Listed by:
Brad Young 407-897-5400,
HOMEVEST REALTY 407-897-5400,
Ryan Smaldone 407-405-2102,
HOMEVEST REALTY
Bought with:
Ryan Smaldone, 3411491
HOMEVEST REALTY
Source: Stellar MLS,MLS#: O6223219 Originating MLS: Orlando Regional
Originating MLS: Orlando Regional
Facts & features
Interior
Bedrooms & bathrooms
- Bedrooms: 3
- Bathrooms: 2
- Full bathrooms: 2
Primary bedroom
- Features: Dual Closets
- Level: First
Bedroom 2
- Features: Ceiling Fan(s), Built-in Closet
- Level: First
Bedroom 3
- Features: Ceiling Fan(s), Built-in Closet
- Level: First
Bathroom 2
- Features: Shower No Tub, Window/Skylight in Bath
- Level: First
Bathroom 2
- Features: Single Vanity, Tub With Shower, Window/Skylight in Bath
- Level: First
Kitchen
- Features: Granite Counters, Stone Counters
- Level: First
Living room
- Features: Ceiling Fan(s)
- Level: First
Heating
- Central, Electric
Cooling
- Central Air
Appliances
- Included: Dishwasher, Electric Water Heater, Range, Refrigerator
- Laundry: Electric Dryer Hookup, Washer Hookup
Features
- Built-in Features, Ceiling Fan(s), Eating Space In Kitchen, High Ceilings, Open Floorplan, Primary Bedroom Main Floor, Solid Surface Counters, Solid Wood Cabinets, Split Bedroom, Stone Counters, Thermostat, Walk-In Closet(s)
- Flooring: Carpet, Tile
- Doors: French Doors
- Has fireplace: Yes
- Fireplace features: Living Room, Wood Burning
Interior area
- Total structure area: 2,315
- Total interior livable area: 1,521 sqft
Property
Parking
- Total spaces: 1
- Parking features: Covered, Garage Faces Side, Ground Level, Guest, Oversized, RV Access/Parking
- Carport spaces: 1
Features
- Levels: One
- Stories: 1
- Patio & porch: Covered, Front Porch, Rear Porch
- Exterior features: Lighting, Private Mailbox
Lot
- Size: 0.46 Acres
- Features: Landscaped, Oversized Lot
- Residential vegetation: Mature Landscaping, Trees/Landscaped
Details
- Parcel number: 523917001400
- Zoning: RES
- Special conditions: None
Construction
Type & style
- Home type: SingleFamily
- Property subtype: Single Family Residence
Materials
- Block
- Foundation: Slab
- Roof: Shingle
Condition
- New construction: No
- Year built: 1953
Utilities & green energy
- Sewer: Public Sewer
- Water: Public
- Utilities for property: BB/HS Internet Available, Cable Available, Electricity Connected, Public, Sewer Connected, Water Connected
Community & HOA
Community
- Security: Security System, Security System Owned, Smoke Detector(s)
- Pet fee: $0 monthly
- Subdivision: ROSELLA PARK
HOA
- Has HOA: No
Location
- Region: Daytona Beach
Financial & listing details
- Price per square foot: $187/sqft
- Tax assessed value: $272,423
- Annual tax amount: $3,949
- Date on market: 7/15/2024
- Cumulative days on market: 17 days
- Listing terms: Cash,Conventional,FHA,VA Loan
- Ownership: Fee Simple
- Total actual rent: 0
- Electric utility on property: Yes
- Road surface type: Paved, Asphalt
Price history
| Date | Event | Price |
|---|---|---|
| 8/23/2024 | Sold | $285,000$187/sqft |
Source:  Stellar MLS #O6223219 Report a problem Stellar MLS #O6223219 Report a problem | ||
| 8/8/2024 | Pending sale | $285,000$187/sqft |
Source: Stellar MLS #O6223219 Report a problem | ||
| 7/15/2024 | Listed for sale | $285,000+418.2%$187/sqft |
Source: Stellar MLS #O6223219 Report a problem | ||
| 12/13/1994 | Sold | $55,000$36/sqft |
Source: Public Record Report a problem | ||
Public tax history
| Year | Property taxes | Tax assessment |
|---|---|---|
| 2025 | $4,137 +6.5% | $272,423 +27.2% |
| 2024 | $3,885 -1.6% | $214,218 -2.2% |
| 2023 | $3,949 +9.1% | $219,066 +10% |
| 2022 | $3,619 | $199,151 +142% |
| 2021 | -- | $82,292 +1.4% |
| 2020 | -- | $81,156 +2.3% |
| 2019 | $371 +6.2% | $79,331 +1.9% |
| 2018 | $349 -0.3% | $77,852 +2.1% |
| 2017 | $350 -0.6% | $76,251 +2.1% |
| 2016 | $352 -4.1% | $74,683 +0.7% |
| 2015 | $367 -4.9% | $74,164 +0.8% |
| 2014 | $386 | $73,575 +1.5% |
| 2013 | -- | $72,488 +1.7% |
| 2012 | -- | $71,276 -8% |
| 2011 | -- | $77,443 -7.7% |
| 2010 | -- | $83,934 +2.7% |
| 2009 | -- | $81,727 +3.1% |
| 2007 | -- | $79,267 -0.5% |
| 2006 | -- | $79,654 +6.1% |
| 2005 | -- | $75,082 +3% |
| 2004 | -- | $72,895 +1.9% |
| 2003 | -- | $71,536 +2.4% |
| 2002 | -- | $69,859 +1.6% |
| 2001 | -- | $68,759 +3% |
| 2000 | -- | $66,757 |
Find assessor info on the county website
Neighborhood: 32114
Nearby homes
- $193,4003 bd2 ba1.6k sqft344 S Lanvale Ave, Daytona Beach, FL 32114Off Market
- $324,3003 bd2 ba1.5k sqft403 Tarragona Way, Daytona Beach, FL 32114Off Market
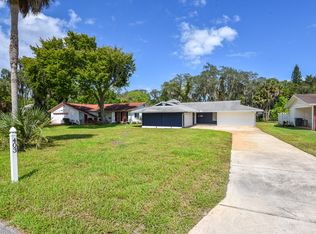
- $226,8002 bd2 ba1.3k sqft338 S Lanvale Ave, Daytona Beach, FL 32114Off Market

- $231,5003 bd2 ba1.4k sqft405 Tarragona Way, Daytona Beach, FL 32114Off Market
- $243,0003 bd2 ba1.5k sqft401 Tarragona Way, Daytona Beach, FL 32114Off Market
- $294,0003 bd2 ba1.5k sqft351 S Lanvale Ave, Daytona Beach, FL 32114Off Market
- $242,4003 bd1 ba1.4k sqft353 S Lanvale Ave, Daytona Beach, FL 32114Off Market
- $184,9003 bd1 ba1.2k sqft417 Tarragona Way, Daytona Beach, FL 32114Off Market
Nearby schools
GreatSchools rating
- 3/10Palm Terrace Elementary SchoolGrades: PK-5Distance: 1.9 mi
- 4/10Campbell Middle SchoolGrades: 6-8Distance: 0.7 mi
- 4/10Mainland High SchoolGrades: 9-12Distance: 0.6 mi
Schools provided by the listing agent
- Elementary: Palm Terrace Elem
- Middle: Campbell Middle
- High: Mainland High School
Source: Stellar MLS. This data may not be complete. We recommend contacting the local school district to confirm school assignments for this home.
Get a cash offer in 3 minutes
Find out how much your home could sell for in as little as 3 minutes with a no-obligation cash offer.
Estimated market value
$329,600
Get a cash offer in 3 minutes
Find out how much your home could sell for in as little as 3 minutes with a no-obligation cash offer.
Estimated market value
$329,600
- Florida
- Volusia County
- Daytona Beach
- 32114
- 354 S LANVALE AVENUE
Nearby cities
Nearby zip codes
Other Daytona Beach Topics
