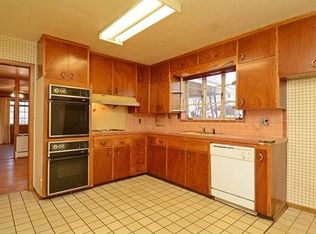
Amazing opportunity in Winston Downs! This thoughtfully designed 4 Bedroom // 3 Bathroom Residence offers an efficient open floor plan hosting an abundance of natural light. You will find the perfect blend of convenience and functionality along side modern updates from the moment you step inside. Upon entering you will find a cozy family room w/ an electric fireplace and picture window. The home is centered around a chefs kitchen that lends contemporary two tone cabinetry, quartz counters, glass subway tile backsplash, Bosch Oven and microwave, gas range, stainless dishwasher/refrigerator/range hood and beverage refrigerator. Flowing from the kitchen is a formal dining room and glass enclosed patio for an additional seating or dining space. Hardwood flooring throughout the entire main level accented by tile in the entryway, kitchen and baths. The Owners Retreat is generous in size and incorporates a private bath w/ chic tile accents and walk in closet. There are 2 additional oversized bathrooms and full renovated bathroom and laundry room on the main level. A finished basement provides LVP throughout, a secondary great room, office nook, conforming bedroom with egress window and 3rd Bathroom. Comfortable East facing backyard living with a covered patio, mature landscaping and flower beds. 2 Car attached garage. Insulated attic. Winston Downs is the perfect location just minutes from Cherry Creek and Lowry and quick access to Downtown and DTC while only being 30min from DIA.
Sold for $895,000
Zillow last checked:
Listing updated:
Bought with:
Nancy Greager, 40030006
Compass - Denver
Source: REcolorado as distributed by MLS GRID,MLS#: 2015927
Price history
| Date | Event | Price |
|---|---|---|
| 6/12/2025 | Sold | $895,000$327/sqft |
Source:  REcolorado as distributed by MLS GRID #2015927 Report a problem REcolorado as distributed by MLS GRID #2015927 Report a problem | ||
| 5/12/2025 | Pending sale | $895,000$327/sqft |
Source: REcolorado as distributed by MLS GRID #2015927 Report a problem | ||
| 4/17/2025 | Listed for sale | $895,000+58.1%$327/sqft |
Source: REcolorado as distributed by MLS GRID #2015927 Report a problem | ||
| 5/4/2015 | Sold | $566,000-1.5%$207/sqft |
Source: Public Record Report a problem | ||
| 4/14/2015 | Pending sale | $574,900$210/sqft |
Source: RE/MAX OF CHERRY CREEK INC #9964514 Report a problem | ||
| 4/8/2015 | Listed for sale | $574,900+47.4%$210/sqft |
Source: RE/MAX of Cherry Creek, Inc. #9964514 Report a problem | ||
| 11/20/2014 | Sold | $390,000$142/sqft |
Source: Public Record Report a problem | ||


Get a cash offer in 3 minutes
Find out how much your home could sell for in as little as 3 minutes with a no-obligation cash offer.
Estimated market value
$850,600
