Skip main navigation
Off market
  • $1,058,000

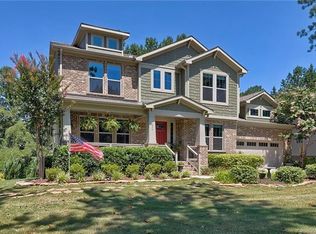
    354 S San Agustin Dr, Mooresville, NC 28117

    4beds
    4,622sqft
    SingleFamily
    Built in 2017
    1.05 Acres Lot
    $1,058,000 Zestimate®
    $229/sqft
    $6,235 Estimated rent

    Home value

    $1,058,000

    $984,000 - $1.14M

    $6,235/mo

    Zestimate® history
    Loading
    Loading...

    Owner options

    List your home for rent

    $6,235/mo

    Rent Zestimate®

    Find your next renter with Zillow Rental Manager. Plus, with online applications, you can quickly screen prospective tenants – for free.

    Learn more

    $6,235/mo

    Rent Zestimate®

    Refinance and save

    $6,379/mo

    Est. payment

    Refinancing to a lower rate could help reduce your monthly payments and save thousands over the life of the loan.

    See today's rates

    $6,379/mo

    Est. payment

    Explore your selling options

    Work with a Zillow partner agent

    Leverage their expertise and Zillow's premium Showcase listings to get your home seen by more buyers.

    Get started

    List with your own agent

    Get your home in front of millions of buyers by listing it on Zillow.

    Learn how to do it

    Sell it yourself

    Take full control of how buyers see your home on Zillow by listing For Sale by Owner (FSBO).

    List your home

    What's special

    Stunning high energy-efficient home with exquisite high-quality custom upgrades feels like as if it was pulled out of a magazine! Floor plan ideally suited for both relaxation and entertaining. Custom-built sunroom w/ EZE breeze windows and stone fireplace, deck, stamped concrete patio w/fire pit, a perfect set up to enjoy the mild NC weather. Interior offers a Gourmet kitchen w/double oven, large kitchen island, butler's pantry w/ wine cooler fridge, surround system in kitchen & living room, floor to ceiling stone fireplace w/custom mantel, plantation shutters & crown molding throughout, wood trim details, 10 ft ceilings on main, 9ft ceiling upper level. Owners suite w/tray ceilings and guest bedroom on main floor. Office w/tray ceiling & French doors. Upper level has large loft, 2 bedrooms, 2 flex rooms w/closets, study nook, and a bonus room. Irrigation System installed. NOTE: swimming pool rendering images only. Pool approval subject to HOA ARC Guidelines and County permitting.

    This property is not currently displayed as for sale or rent on Zillow. This may be different from what's on other websites or public sources.

    Facts & features

    Interior

    Bedrooms & bathrooms
    • Bedrooms: 4
    • Bathrooms: 4
    • Full bathrooms: 4
    Heating
    • Heat pump, Gas
    Cooling
    • Central
    Appliances
    • Included: Dishwasher, Refrigerator
    • Laundry: Electric Dryer Hookup, Main Level
    Features
    • Ceiling Fan(s), Kitchen Island, Sound System, Walk-In Closet(s), Built-in Features, Tray Ceiling(s), Wired for Data, Open Floorplan, Walk-In Pantry, Network Ready, Cable Available
    • Flooring: Tile, Carpet, Hardwood
    • Doors: g-Insulated Door(s)
    • Windows: Insulated Windows, Window Treatments
    • Attic: Pull Down Stairs
    • Has fireplace: Yes
    • Fireplace features: Great Room, Other
    Interior area
    • Total interior livable area: 4,622 sqft
    • Finished area below ground: 0

    Property

    Parking
    • Total spaces: 7
    Features
    • Exterior features: Stone
    Lot
    • Size: 1.05 Acres
    • Features: Cul-de-Sac, Wooded, Trees
    Details
    • Parcel number: 4639731971000
    • Zoning: RA
    • Special conditions: Standard

    Construction

    Type & style
    • Home type: SingleFamily
    • Architectural style: Arts and Crafts
    Materials
    • Foundation: Footing
    • Roof: Composition
    Condition
    • Year built: 2017

    Utilities & green energy

    • Water: Community Well
    • Utilities for property: Cable Available, Natural Gas

    Community & HOA

    HOA
    • Has HOA: Yes
    • HOA fee: $100 monthly
    Location
    • Region: Mooresville

    Financial & listing details

    • Price per square foot: $229/sqft
    • Tax assessed value: $858,060
    • Annual tax amount: $5,123

    Price history

    DateEventPrice
    8/28/2020Sold$628,000$136/sqft
    Source: Canopy MLS as distributed by MLS GRID #3639869 Report a problem
    7/19/2020Pending sale$628,000$136/sqft
    Source: Lake Norman Realty, Inc. #3639869 Report a problem
    7/18/2020Listed for sale$628,000+21.8%$136/sqft
    Source: Lake Norman Realty, Inc. #3639869 Report a problem
    6/14/2017Sold$515,500$112/sqft
    Source: Public Record Report a problem

    Public tax history

    YearProperty taxesTax assessment
    2025$5,123 $858,060
    2024$5,123 $858,060
    2023$5,123 +64.7%$858,060 +76.5%
    2022$3,110 +1.8%$486,110 +1.7%
    2021$3,056 $478,010
    2020$3,056 +4.9%$478,010
    2019$2,912 -10.6%$478,010 -10.9%
    2018$3,258 $536,610
    2017$3,258 $536,610 +875.7%
    2016-- $55,000
    Find assessor info on the county website

    Neighborhood: 28117

    Nearby schools

    GreatSchools rating
    Schools provided by the listing agent
    • Elementary: Lakeshore
    • Middle: Lakeshore
    • High: Lake Norman

    Source: The MLS. This data may not be complete. We recommend contacting the local school district to confirm school assignments for this home.

    Get a cash offer in 3 minutes
    Find out how much your home could sell for in as little as 3 minutes with a no-obligation cash offer.
    Estimated market value
    $1,058,000
    Get a cash offer in 3 minutes
    Find out how much your home could sell for in as little as 3 minutes with a no-obligation cash offer.
    Estimated market value
    $1,058,000