Skip main navigation
Sold for $330,000
  • $330,000

    354 Sage Cir, Winchester, VA 22603

    3beds
    1,220sqft
    Townhouse
    Built in 2019
    1,742 Square Feet Lot
    $330,600 Zestimate®
    $270/sqft
    $2,012 Estimated rent

    Home value

    $330,600

    $314,000 - $347,000

    $2,012/mo

    Zestimate® history
    Loading
    Loading...

    Owner options

    List your home for rent

    $2,012/mo

    Rent Zestimate®

    Find your next renter with Zillow Rental Manager. Plus, with online applications, you can quickly screen prospective tenants – for free.

    Learn more

    $2,012/mo

    Rent Zestimate®

    Refinance and save

    $1,961/mo

    Est. payment

    Refinancing to a lower rate could help reduce your monthly payments and save thousands over the life of the loan.

    See today's rates

    $1,961/mo

    Est. payment

    Explore your selling options

    Work with a Zillow partner agent

    Leverage their expertise and Zillow's premium Showcase listings to get your home seen by more buyers.

    Get started

    List with your own agent

    Get your home in front of millions of buyers by listing it on Zillow.

    Learn how to do it

    Sell it yourself

    Take full control of how buyers see your home on Zillow by listing For Sale by Owner (FSBO).

    List your home

    What's special

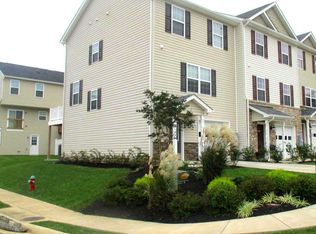
    Welcome Home to this turnkey, well maintained 3 bedroom, 2 ½ bath townhouse with a 1 car garage in a fantastic location just minutes to downtown historic Old Town Winchester! Enjoy the main level open concept with a large family room and eat in kitchen! The kitchen boasts a center island, stainless steel appliances, upgraded sink faucet and lighting. The sliding glass door leads to a spacious Trex deck overlooking an open green space. It provides the perfect place for relaxing, al-fresco dining & entertaining! The walk out back yard is professionally terraced and attractively landscaped with stone ground cover, flowering bushes, evergreen plantings and designed for easy care maintenance. The privacy fencing provides a lovely oasis to relax ! You will love how immaculately well-kept all three levels are with neutral colors and the floor plan flow from one level to the next will make you feel right at home. The upper level primary suite provides ample space, two windows at the rear of the home, with a barn door entry to the full bath ensuite and a walk in closet. Two additional bedrooms, a hall bath, and a laundry room with a washer & dryer complete the upper level. Upgraded conveyances include the exterior security cameras and the Blink video doorbell. The low $70 monthly HOA fee includes snow removal, trash, and common area maintenance. The Regents Crest community offers a walking trail and a playground. Location! Location! Location! You are close to shopping, dining options, schools, Old Town Winchester, medical facilities, and minutes to major commuter roads. HURRY…this lovely home will go fast!

    Zillow last checked:

    Listing updated:

    Listed by:

    Talley Hess 703-772-2899,

    Pearson Smith Realty, LLC

    Bought with:

    Amit Bargota, 5020233

    EXP Realty, LLC

    Akshay Bhatnagar, 0225094954

    Virginia Select Homes, LLC.

    Source: Bright MLS,MLS#: VAFV2018574MLS Logo

    Facts & features

    Interior

    Bedrooms & bathrooms
    • Bedrooms: 3
    • Bathrooms: 3
    • Full bathrooms: 2
    • 1/2 bathrooms: 1
    Rooms
    • Room types: Dining Room, Primary Bedroom, Bedroom 2, Kitchen, Family Room, Foyer, Storage Room, Utility Room, Bathroom 3, Primary Bathroom, Full Bath, Half Bath
    Basement
    • Area: 0
    Heating
    • Heat Pump, Electric
    Cooling
    • Heat Pump, Electric
    Appliances
    • Included: Microwave, Built-In Range, Disposal, Dishwasher, Dryer, Exhaust Fan, Oven/Range - Electric, Refrigerator, Stainless Steel Appliance(s), Washer, Water Heater, Electric Water Heater
    • Laundry: Upper Level
    Features
    • Ceiling Fan(s), Kitchen Island, Kitchen - Table Space
    • Flooring: Carpet, Laminate
    • Has basement: No
    • Has fireplace: No
    Interior area
    • Total structure area: 1,220
    • Total interior livable area: 1,220 sqft
    • Finished area above ground: 1,220
    • Finished area below ground: 0

    Property

    Parking
    • Total spaces: 1
    • Parking features: Garage Door Opener, Attached, Driveway
    • Attached garage spaces: 1
    • Has uncovered spaces: Yes
    Accessibility
    • Accessibility features: None
    Features
    • Levels: Three
    • Stories: 3
    • Patio & porch: Deck
    • Pool features: None
    Lot
    • Size: 1,742 Square Feet
    Details
    • Additional structures: Above Grade, Below Grade
    • Parcel number: 53 7 1 96
    • Zoning: RP
    • Special conditions: Standard

    Construction

    Type & style
    • Home type: Townhouse
    • Architectural style: Colonial
    • Property subtype: Townhouse
    Materials
    • Vinyl Siding
    • Foundation: Other
    • Roof: Asphalt
    Condition
    • Excellent
    • New construction: No
    • Year built: 2019
    Details
    • Builder name: Ryan Homes

    Utilities & green energy

    • Sewer: Public Sewer
    • Water: Public

    Community & HOA

    Community
    • Security: Exterior Cameras, Main Entrance Lock, Smoke Detector(s)
    • Subdivision: Regents Crest
    HOA
    • Has HOA: Yes
    • Amenities included: Tot Lots/Playground, Common Grounds, Jogging Path
    • Services included: Common Area Maintenance, Snow Removal, Trash
    • HOA fee: $70 monthly
    • HOA name: COVENTRY GROUP COMMUNITY MANAGEMENT
    Location
    • Region: Winchester

    Financial & listing details

    • Price per square foot: $270/sqft
    • Tax assessed value: $205,500
    • Annual tax amount: $1,254
    • Date on market: 5/16/2024
    • Listing agreement: Exclusive Right To Sell
    • Ownership: Fee Simple

    Price history

    DateEventPrice
    8/13/2024Listing removed--
    Source: Bright MLS #VAFV2019942 Report a problem
    7/29/2024Listed for rent$2,095$2/sqft
    Source: Bright MLS #VAFV2019942 Report a problem
    7/25/2024Listing removed--
    Source: Zillow Rentals Report a problem
    7/11/2024Price change$2,095-4.8%$2/sqft
    Source: Zillow Rentals Report a problem
    6/24/2024Listed for rent$2,200$2/sqft
    Source: Zillow Rentals Report a problem
    6/7/2024Sold$330,000$270/sqft
    Source: Bright MLS #VAFV2018574 Report a problem
    6/1/2024Pending sale$330,000$270/sqft
    Source: Bright MLS #VAFV2018574 Report a problem
    5/26/2024Contingent$330,000$270/sqft
    Source: Bright MLS #VAFV2018574 Report a problem
    5/22/2024Price change$330,000-5.7%$270/sqft
    Source: Bright MLS #VAFV2018574 Report a problem
    5/16/2024Listed for sale$350,000$287/sqft
    Source: Bright MLS #VAFV2018574 Report a problem

    Public tax history

    YearProperty taxesTax assessment
    2025$1,391 +11.8%$289,800 +18.8%
    2024$1,244 $244,000
    2023$1,244 +98.5%$244,000 +18.7%
    2022$627 $205,500
    2021-- $205,500 +5.2%
    2020-- $195,400 +388.5%
    2019$488 $40,000
    Find assessor info on the county website

    Neighborhood: 22603

    Nearby schools

    GreatSchools rating
    Schools provided by the listing agent
    • District: Frederick County Public Schools

    Source: Bright MLS. This data may not be complete. We recommend contacting the local school district to confirm school assignments for this home.

    Get a cash offer in 3 minutes
    Find out how much your home could sell for in as little as 3 minutes with a no-obligation cash offer.
    Estimated market value
    $330,600
    Get a cash offer in 3 minutes
    Find out how much your home could sell for in as little as 3 minutes with a no-obligation cash offer.
    Estimated market value
    $330,600