Welcome to this beautifully updated property. The interior boasts a fresh coat of neutral color paint, creating a calming and inviting atmosphere. The kitchen is a chef's dream with a stylish accent backsplash and all stainless steel appliances. The primary bathroom features double sinks, offering plenty of space for your morning routine. Enjoy outdoor living with a patio in the fenced-in backyard, perfect for entertaining or relaxing. The home has also undergone partial flooring replacement, adding to its modern appeal. This property is a must-see for those seeking a move-in ready home with tasteful updates.Included 100-Day Home Warranty with buyer activation
Sold for $500,000
$500,000
354 Saratoga Way, Windsor, CO 80550
4beds
2,686sqft
Single Family Residence
Built in 2012
6,447 Square Feet Lot
$498,400 Zestimate®
$186/sqft
$2,904 Estimated rent
Home value
$498,400
$473,000 - $523,000
$2,904/mo
Zestimate® history
Owner options
List your home for rent
$2,904/mo
Rent Zestimate®
Find your next renter with Zillow Rental Manager. Plus, with online applications, you can quickly screen prospective tenants – for free.
$2,904/mo
Rent Zestimate®
Refinance and save
$3,256/mo
Est. payment
Refinancing to a lower rate could help reduce your monthly payments and save thousands over the life of the loan.
$3,256/mo
Est. payment
Explore your selling options
Work with a Zillow partner agent
Leverage their expertise and Zillow's premium Showcase listings to get your home seen by more buyers.
Get startedList with your own agent
Get your home in front of millions of buyers by listing it on Zillow.
Learn how to do itSell it yourself
Take full control of how buyers see your home on Zillow by listing For Sale by Owner (FSBO).
List your homeWhat's special
Fenced-in backyardStylish accent backsplashStainless steel appliancesPartial flooring replacement
Zillow last checked:
Listing updated:
Listed by:
Tara Jones 720-594-2727 homes@opendoor.com,
Opendoor Brokerage LLC
Bought with:
Brad Clarkson, 326461
RE/MAX of Boulder, Inc
Source: REcolorado as distributed by MLS GRID,MLS#: 1521590
Facts & features
Interior
Bedrooms & bathrooms
- Bedrooms: 4
- Bathrooms: 3
- Full bathrooms: 2
- 1/2 bathrooms: 1
- Main level bathrooms: 1
Bedroom
- Level: Upper
Bedroom
- Level: Upper
Bedroom
- Level: Upper
Bedroom
- Level: Upper
Bathroom
- Level: Upper
Bathroom
- Level: Upper
Bathroom
- Level: Main
Heating
- Forced Air, Natural Gas
Cooling
- Central Air
Appliances
- Included: Dishwasher, Microwave, Oven
Features
- Flooring: Carpet, Vinyl
- Basement: Unfinished
Interior area
- Total structure area: 2,686
- Total interior livable area: 2,686 sqft
- Finished area above ground: 1,824
- Finished area below ground: 0
Property
Parking
- Total spaces: 3
- Parking features: Garage - Attached
- Attached garage spaces: 3
Features
- Levels: Two
- Stories: 2
Lot
- Size: 6,447 Square Feet
Details
- Parcel number: R2919004
- Special conditions: Standard
Construction
Type & style
- Home type: SingleFamily
- Property subtype: Single Family Residence
Materials
- Brick, Vinyl Siding, Wood Siding
- Roof: Composition
Condition
- Year built: 2012
Utilities & green energy
- Sewer: Public Sewer
- Utilities for property: Natural Gas Available
Community & HOA
Community
- Subdivision: Winter Farms Sub 1st Fg
HOA
- Has HOA: Yes
- HOA fee: $305 annually
- HOA name: Winter Farm Metropolitan District No. 2
- HOA phone: 970-484-0101
- Second HOA fee: $100 annually
- Second HOA name: Peakview Estates Homeowners Association
- Second HOA phone: 303-420-4433
Location
- Region: Windsor
Financial & listing details
- Price per square foot: $186/sqft
- Tax assessed value: $508,059
- Annual tax amount: $3,896
- Date on market: 9/19/2025
- Listing terms: Cash,Conventional,FHA,VA Loan
- Exclusions: Alarm And Kwikset Lock Do Not Convey.
- Ownership: Corporation/Trust
- Electric utility on property: Yes
Price history
| Date | Event | Price |
|---|---|---|
| 1/29/2026 | Sold | $500,000$186/sqft |
Source:  REcolorado as distributed by MLS GRID #1521590 Report a problem REcolorado as distributed by MLS GRID #1521590 Report a problem | ||
| 1/7/2026 | Pending sale | $500,000$186/sqft |
Source: REcolorado as distributed by MLS GRID #1521590 Report a problem | ||
| 12/18/2025 | Price change | $500,000-2%$186/sqft |
Source: REcolorado as distributed by MLS GRID #1521590 Report a problem | ||
| 10/16/2025 | Price change | $510,000-1%$190/sqft |
Source: REcolorado as distributed by MLS GRID #1521590 Report a problem | ||
| 9/19/2025 | Listed for sale | $515,000+13.4%$192/sqft |
Source: REcolorado as distributed by MLS GRID #1521590 Report a problem | ||
| 9/10/2025 | Sold | $454,100+108.2%$169/sqft |
Source: Public Record Report a problem | ||
| 10/4/2012 | Sold | $218,115$81/sqft |
Source: Public Record Report a problem | ||
Public tax history
| Year | Property taxes | Tax assessment |
|---|---|---|
| 2026 | $4,191 +7.6% | $31,090 -2.1% |
| 2025 | $3,896 +6.4% | $31,750 -6.7% |
| 2024 | $3,662 +6.8% | $34,040 -1% |
| 2023 | $3,429 +4.2% | $34,380 +35.8% |
| 2022 | $3,290 +1.4% | $25,310 -2.8% |
| 2021 | $3,243 | $26,040 +3.4% |
| 2020 | $3,243 -0.6% | $25,180 |
| 2019 | $3,262 +0.5% | $25,180 +8.6% |
| 2018 | $3,245 -0.5% | $23,180 |
| 2017 | $3,262 -2.2% | $23,180 +15.3% |
| 2016 | $3,336 +19.7% | $20,100 |
| 2015 | $2,787 +10.5% | $20,100 +15% |
| 2014 | $2,523 | $17,480 |
| 2013 | -- | $17,480 +127.3% |
| 2012 | -- | $7,690 |
| 2011 | -- | $7,690 +5.1% |
| 2010 | -- | $7,320 +5% |
| 2009 | -- | $6,970 -19.5% |
| 2008 | -- | $8,660 |
| 2007 | -- | $8,660 +28766.7% |
| 2006 | -- | $30 |
| 2005 | -- | $30 |
Find assessor info on the county website
Neighborhood: 80550
Nearby homes
- $529,6004 bd4 ba2.3k sqft358 Saratoga Way, Windsor, CO 80550Off Market

- $530,3004 bd3 ba2.1k sqft350 Saratoga Way, Windsor, CO 80550Off Market
- $558,5005 bd4 ba1.8k sqft633 Goose Lake Ct, Windsor, CO 80550Off Market
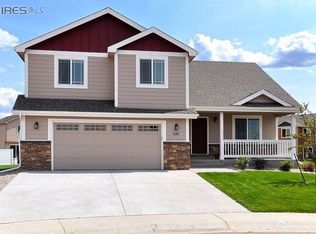
- $518,1004 bd3 ba1.9k sqft344 Saratoga Way, Windsor, CO 80550Off Market
- $572,9003 bd3 ba2.9k sqft362 Saratoga Way, Windsor, CO 80550Off Market
- $595,3004 bd4 ba2.4k sqft641 Dakota Way, Windsor, CO 80550Off Market
- $607,1004 bd4 ba2.8k sqft653 Goose Lake Ct, Windsor, CO 80550Off Market
- $636,5005 bd2 ba3.5k sqft351 Goose Lake Ct, Windsor, CO 80550Off Market
Nearby schools
GreatSchools rating
- NAHollister Lake ElementaryGrades: PK-5Distance: 0.2 mi
- 5/10Severance Middle SchoolGrades: 6-8Distance: 1.2 mi
- 6/10Severance High SchoolGrades: 9-12Distance: 1.9 mi
Schools provided by the listing agent
- Elementary: Tozer
- Middle: Severance
- High: Severance
- District: Weld RE-4
Source: REcolorado as distributed by MLS GRID. This data may not be complete. We recommend contacting the local school district to confirm school assignments for this home.
Get a cash offer in 3 minutes
Find out how much your home could sell for in as little as 3 minutes with a no-obligation cash offer.
Estimated market value
$498,400
Get a cash offer in 3 minutes
Find out how much your home could sell for in as little as 3 minutes with a no-obligation cash offer.
Estimated market value
$498,400
- Colorado
- Weld County
- Windsor
- 80550
- 354 Saratoga Way
Nearby cities
Nearby zip codes
Other Windsor Topics
