Imagine waking up each morning to the peaceful view of a shimmering pond transitioning seamlessly into a lush preserve. This delightful 2-bedroom, 2.5-bathroom townhome offers the perfect blend of charm, comfort, and convenience in one of the most desirable areas around.
Step inside, and you're greeted by an inviting open floor plan, perfect for both relaxing and entertaining. The luxury vinyl plank floors add warmth and style to the space, while the kitchen gleams with stainless steel appliances—all of which stay, including the washer and dryer. Downstairs, a convenient half bath ensures comfort for you and your guests.
Upstairs, the story continues with a cozy primary suite featuring a private ensuite bathroom, creating your personal retreat. Just across the hall, a second bedroom and bath offer flexibility for family, guests, or a home office.
The fenced backyard is your private oasis, ideal for for sipping coffee, hosting barbecues, or simply soaking in the tranquility of your surroundings.
Beyond your door, adventure awaits with resort-style amenities. Take a dip in the sparkling pool, challenge friends on the pickleball or tennis courts, or enjoy a sunny afternoon at one of the community's parks or playgrounds. And with Durbin Crossing shopping just minutes away, quick access to 9B and 295, and Baptist South Hospital nearby, convenience is always at your fingertips.
This home isn't just a place to liveit's a place to love. Come see it for yourself and start the next chapter of your story here!
Closed
$255,000
354 SERVIA Drive, St. Johns, FL 32259
2beds
1,210sqft
Townhouse
Built in 2017
4,791 Square Feet Lot
$250,400 Zestimate®
$211/sqft
$1,986 Estimated rent
Home value
$250,400
$233,000 - $270,000
$1,986/mo
Zestimate® history
Owner options
List your home for rent
$1,986/mo
Rent Zestimate®
Find your next renter with Zillow Rental Manager. Plus, with online applications, you can quickly screen prospective tenants – for free.
$1,986/mo
Rent Zestimate®
Refinance and save
$2,009/mo
Est. payment
Refinancing to a lower rate could help reduce your monthly payments and save thousands over the life of the loan.
$2,009/mo
Est. payment
Explore your selling options
Work with a Zillow partner agent
Leverage their expertise and Zillow's premium Showcase listings to get your home seen by more buyers.
Get startedList with your own agent
Get your home in front of millions of buyers by listing it on Zillow.
Learn how to do itSell it yourself
Take full control of how buyers see your home on Zillow by listing For Sale by Owner (FSBO).
List your homeWhat's special
Zillow last checked:
Listing updated:
Listed by:
Tina Webster 904-982-7330,
BERKSHIRE HATHAWAY HOMESERVICES FLORIDA NETWORK REALTY 904-285-1800
Bought with:
LINDSAY NICOLE STREUFERT, 3593267
KELLER WILLIAMS REALTY ATLANTIC PARTNERS ST. AUGUSTINE
Source: realMLS,MLS#: 2066849
Facts & features
Interior
Bedrooms & bathrooms
- Bedrooms: 2
- Bathrooms: 3
- Full bathrooms: 2
- 1/2 bathrooms: 1
Heating
- Central
Cooling
- Central Air
Appliances
- Included: Dishwasher, Disposal, Dryer, Electric Range, Microwave, Plumbed For Ice Maker, Washer
- Laundry: Electric Dryer Hookup, In Unit, Washer Hookup
Features
- Breakfast Bar, Ceiling Fan(s), Eat-in Kitchen, Entrance Foyer, Kitchen Island, Pantry, Primary Bathroom - Tub with Shower, Split Bedrooms, Walk-In Closet(s)
- Flooring: Carpet, Tile, Vinyl
Interior area
- Total interior livable area: 1,210 sqft
Property
Parking
- Total spaces: 1
- Parking features: Attached, Garage
- Attached garage spaces: 1
Features
- Levels: Two
- Stories: 2
- Patio & porch: Patio
- Fencing: Back Yard
- Has view: Yes
- View description: Pond, Trees/Woods
- Has water view: Yes
- Water view: Pond
- Waterfront features: Pond
Lot
- Size: 4,791 Square Feet
Details
- Parcel number: 0096250640
- Zoning description: Residential
Construction
Type & style
- Home type: Townhouse
- Property subtype: Townhouse
Materials
- Fiber Cement
- Roof: Shingle
Condition
- New construction: No
- Year built: 2017
Utilities & green energy
- Sewer: Public Sewer
- Water: Public
- Utilities for property: Cable Connected, Electricity Connected, Sewer Connected, Water Connected
Community & HOA
Community
- Subdivision: Palisades At Durbin Crossing
HOA
- Has HOA: Yes
- HOA fee: $350 quarterly
- HOA name: May Management
Location
- Region: Saint Johns
Financial & listing details
- Price per square foot: $211/sqft
- Tax assessed value: $215,812
- Annual tax amount: $4,580
- Date on market: 1/27/2025
- Listing terms: Cash,Conventional,FHA,VA Loan
- Road surface type: Asphalt
Price history
| Date | Event | Price |
|---|---|---|
| 3/11/2025 | Sold | $255,000-1.5%$211/sqft |
Source:  realMLS #2066849 Report a problem realMLS #2066849 Report a problem | ||
| 1/27/2025 | Listed for sale | $259,000+23.3%$214/sqft |
Source: realMLS #2066849 Report a problem | ||
| 3/15/2021 | Sold | $210,000-2.3%$174/sqft |
Source: realMLS #1094416 Report a problem | ||
| 3/6/2021 | Pending sale | $215,000$178/sqft |
Source: realMLS #1094416 Report a problem | ||
| 2/14/2021 | Contingent | $215,000$178/sqft |
Source: realMLS #1094416 Report a problem | ||
| 2/12/2021 | Listed for sale | $215,000+34.5%$178/sqft |
Source: realMLS #1094416 Report a problem | ||
| 7/21/2017 | Sold | $159,900$132/sqft |
Source: Public Record Report a problem | ||
Public tax history
| Year | Property taxes | Tax assessment |
|---|---|---|
| 2025 | $4,580 +19.2% | $215,812 -3.9% |
| 2024 | $3,843 +2.1% | $224,658 +3% |
| 2023 | $3,765 +4.7% | $218,115 +3% |
| 2022 | $3,597 +3.9% | $211,762 +31.5% |
| 2021 | $3,460 +5.8% | $161,044 +8.7% |
| 2020 | $3,272 -2.5% | $148,184 +0.5% |
| 2019 | $3,356 | $147,390 +7.9% |
| 2018 | $3,356 +103.3% | $136,628 +446.5% |
| 2017 | $1,651 | $25,000 +120.9% |
| 2016 | $1,651 | $11,315 |
Find assessor info on the county website
Neighborhood: 32259
Nearby homes
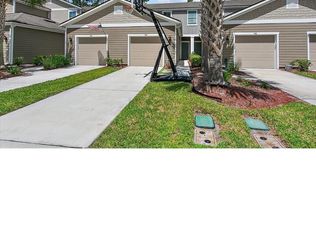
- $259,0002 bd3 ba1.2k sqft352 Servia Dr, Saint Johns, FL 32259Sold
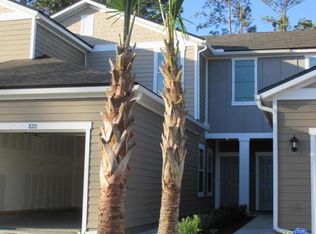
- $253,9002 bd2 ba1.6k sqft358 Servia Dr, Saint Johns, FL 32259Off Market
- $285,3003 bd2 ba1.8k sqft362 Servia Dr, Saint Johns, FL 32259Off Market

- $239,1002 bd3 ba1.2k sqft348 Servia Dr, Saint Johns, FL 32259Off Market

- $285,6003 bd3 ba1.5k sqft368 Servia Dr, Saint Johns, FL 32259Off Market
- $260,0002 bd3 ba1.2k sqft344 Servia Dr, Saint Johns, FL 32259Sold
- $1,7502 bd3 ba1.3k sqft340 Servia Dr, Saint Johns, FL 32259For Rent
- $269,6002 bd2 ba1.3k sqft372 Servia Dr, Saint Johns, FL 32259Off Market
Nearby schools
GreatSchools rating
- 9/10Durbin Creek Elementary SchoolGrades: PK-5Distance: 1 mi
- 9/10Creekside High SchoolGrades: 8-12Distance: 1.6 mi
- 10/10Fruit Cove Middle SchoolGrades: 6-8Distance: 2.4 mi
Schools provided by the listing agent
- Elementary: Durbin Creek
- Middle: Fruit Cove
- High: Creekside
Source: realMLS. This data may not be complete. We recommend contacting the local school district to confirm school assignments for this home.
Get a cash offer in 3 minutes
Find out how much your home could sell for in as little as 3 minutes with a no-obligation cash offer.
Estimated market value
$250,400
Get a cash offer in 3 minutes
Find out how much your home could sell for in as little as 3 minutes with a no-obligation cash offer.
Estimated market value
$250,400
- Florida
- Saint Johns County
- Saint Johns
- 32259
- 354 SERVIA Drive
Nearby cities
Nearby neighborhoods
Nearby zip codes
Other Saint Johns Topics
