Open House Sunday 10/4 Noon - 2pm. INTEREST RATE BUYDOWN AVAILABLE! Inquire for more details. Looking for more house, more garage and more yard without breaking the budget? This 3-bedroom, 2.5-bath Windsor home checks all the boxes, including a HUGE 3-car garage with dedicated workshop space that is perfect for projects, hobbies, toys and extra storage. Inside, the home is fresh and move-in ready with NEW LVP flooring, NEW carpet throughout, NEW interior paint, NEW water heater, a new microwave, updated stove/range and newer Central AC. Three spacious bedrooms upstairs including a supersized primary bedroom and ensuite bath with double vanity & large walk-in closet. Step outside to a spacious backyard backing directly to a greenbelt, giving you extra privacy and room to enjoy Colorado sunsets. Bonus space in the unfinished basement is ready for your workout room, rec room or future finishing. And the location is tough to beat! Walk or bike from your door to Village East Park, the Great Western Trail and Windsor Lake. And just 3 minutes to Downtown Windsor, 10 minutes to I-25 and 15 minutes to Fort Collins, making it easy to enjoy everything Northern Colorado has to offer. With a fantastic price point, tons of garage space and several major updates already completed, this is an opportunity you won't want to miss!
For sale
Price cut: $10K (9/29)
$439,000
354 Shadowbrook Dr, Windsor, CO 80550
3beds
1,961sqft
Single Family Residence
Built in 2016
6,000 Square Feet Lot
$-- Zestimate®
$224/sqft
$67/mo HOA
What's special
New microwaveExtra privacyNew interior paintTons of garage spaceThree spacious bedrooms upstairsSupersized primary bedroomNew lvp flooring
- 23 days
- 978
- 100
Likely to sell faster than
Zillow last checked:
Listing updated:
Listed by:
The Mullenberg Team 970-413-1589,
eXp Realty - Northern CO,
Chris Mullenberg 970-413-1589,
eXp Realty - Northern CO
Source: IRES as distributed by MLS GRID,MLS#: 1068377
Facts & features
Interior
Bedrooms & bathrooms
- Bedrooms: 3
- Bathrooms: 3
- Full bathrooms: 2
- 1/2 bathrooms: 1
Primary bedroom
- Description: Carpet
- Features: Full Primary Bath
- Level: Upper
- Area: 225 Square Feet
- Dimensions: 15 x 15
Bedroom 2
- Description: Carpet
- Level: Upper
- Area: 121 Square Feet
- Dimensions: 11 x 11
Bedroom 3
- Description: Carpet
- Level: Upper
- Area: 120 Square Feet
- Dimensions: 10 x 12
Dining room
- Description: Luxury Vinyl
- Level: Main
- Area: 132 Square Feet
- Dimensions: 11 x 12
Kitchen
- Description: Luxury Vinyl
- Level: Main
- Area: 130 Square Feet
- Dimensions: 10 x 13
Laundry
- Description: Luxury Vinyl
- Level: Lower
- Area: 55 Square Feet
- Dimensions: 5 x 11
Living room
- Description: Carpet
- Level: Main
- Area: 240 Square Feet
- Dimensions: 15 x 16
Heating
- Forced Air
Cooling
- Central Air
Appliances
- Included: Electric Range, Dishwasher, Refrigerator, Microwave
Features
- Separate Dining Room, Cathedral Ceiling(s), Open Floorplan, Walk-In Closet(s)
- Windows: Window Coverings
- Basement: Partial,Unfinished
Interior area
- Total structure area: 1,604
- Total interior livable area: 1,961 sqft
- Finished area above ground: 1,604
Property
Parking
- Total spaces: 3
- Parking features: RV Access/Parking, Attached, Oversized, Tandem
- Attached garage spaces: 3
- Details: Attached
Accessibility
- Accessibility features: Level Lot, Main Floor Bath, Main Level Laundry
Features
- Levels: Four
- Stories: 4
- Patio & porch: Patio
- Exterior features: Sprinkler System
- Fencing: Partial
Lot
- Size: 6,000 Square Feet
- Features: Level, Abuts Private Open Space
Details
- Parcel number: R8942364
- Zoning: SFR
- Special conditions: Private Owner
Construction
Type & style
- Home type: SingleFamily
- Property subtype: Single Family Residence
Materials
- Frame, Stone
- Roof: Composition
Condition
- New construction: No
- Year built: 2016
Utilities & green energy
- Sewer: Public Sewer
- Utilities for property: Natural Gas Available, Electricity Available
Green energy
- Energy efficient items: Southern Exposure, Windows
Community & HOA
Community
- Features: Park, Trail(s)
- Subdivision: Village East
HOA
- Has HOA: Yes
- Services included: Common Amenities, Trash
- HOA fee: $200 quarterly
Location
- Region: Windsor
Financial & listing details
- Price per square foot: $224/sqft
- Tax assessed value: $408,498
- Annual tax amount: $3,381
- Date on market: 9/10/2026
- Listing terms: Cash,Conventional,FHA,VA Loan
- Exclusions: Sellers personal property and Staging furnishings
- Electric utility on property: Yes
Estimated market value
Not available
Estimated sales range
Not available
Not available
Price history
| Date | Event | Price |
|---|---|---|
| 9/29/2026 | Price change | $439,000-2.2%$224/sqft |
Source:  IRES as distributed by MLS GRID #1068377 Report a problem IRES as distributed by MLS GRID #1068377 Report a problem | ||
| 9/10/2026 | Listed for sale | $449,000+63.3%$229/sqft |
Source: IRES as distributed by MLS GRID #1068377 Report a problem | ||
| 4/18/2024 | Listing removed | -- |
Source: Zillow Rentals Report a problem | ||
| 4/6/2024 | Listed for rent | $2,250+26.8%$1/sqft |
Source: Zillow Rentals Report a problem | ||
| 3/24/2021 | Listing removed | -- |
Source: Owner Report a problem | ||
| 7/22/2019 | Listing removed | $1,775$1/sqft |
Source: Owner Report a problem | ||
| 7/16/2019 | Listed for rent | $1,775+2.9%$1/sqft |
Source: Owner Report a problem | ||
| 5/22/2018 | Listing removed | $1,725$1/sqft |
Source: Owner Report a problem | ||
| 5/7/2018 | Listed for rent | $1,725$1/sqft |
Source: Owner Report a problem | ||
| 9/15/2016 | Sold | $274,900$140/sqft |
Source: IRES as distributed by MLS GRID #797761 Report a problem | ||
Public tax history
| Year | Property taxes | Tax assessment |
|---|---|---|
| 2026 | $3,381 -8.6% | $25,000 -2.1% |
| 2025 | $3,697 +5.8% | $25,530 -13.8% |
| 2024 | $3,495 +17.7% | $29,620 -1% |
| 2023 | $2,970 +5% | $29,910 +38.5% |
| 2022 | $2,827 +7% | $21,600 -2.8% |
| 2021 | $2,643 | $22,220 +5.6% |
| 2020 | $2,643 +10.4% | $21,050 |
| 2019 | $2,394 -8.8% | $21,050 +13.7% |
| 2018 | $2,627 +9.7% | $18,510 |
| 2017 | $2,394 -4% | $18,510 +1567.6% |
| 2016 | $2,493 | $1,110 |
Find assessor info on the county website
Monthly payment
Est. payment
Payment breakdown
Explore the cost of this home by adjusting the details. Changes won't be saved.Climate risks
Neighborhood: 80550
Nearby schools
Schools provided by the listing agent
- Elementary: Range View
- Middle: Severance
- High: Windsor
Source: IRES as distributed by MLS GRID. This data may not be complete. We recommend contacting the local school district to confirm school assignments for this home.
Similar homes
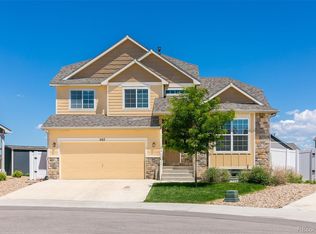
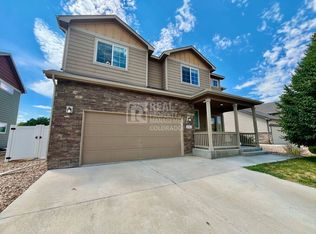
- $460,0003 bd3 ba2k sqft956 Maplebrook Dr, Windsor, CO 80550For Sale
 MLS ID #1067032, Barbara Imes, Group Harmony. IRES as distributed by MLS GRID
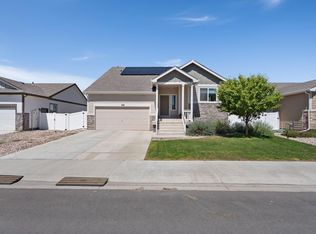
 - $429,9003 bd2 ba2.4k sqft259 Castle Dr, Severance, CO 80550For Sale
 MLS ID #1068551, Rob Kittle, Kittle Real Estate. IRES as distributed by MLS GRID
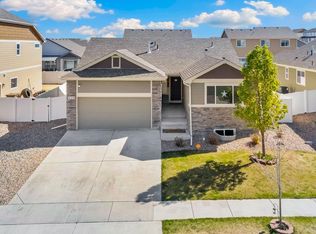
 - $450,0003 bd3 ba2.4k sqft811 Saiga Dr, Severance, CO 80550For Sale
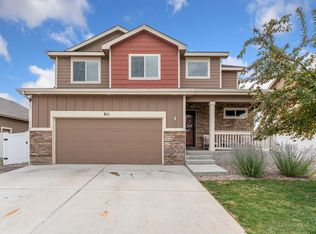 MLS ID #1066432, Rob Kittle, Kittle Real Estate. IRES as distributed by MLS GRID
 - $500,0004 bd3 ba2.4k sqft1798 Avery Plaza St, Severance, CO 80550For Sale
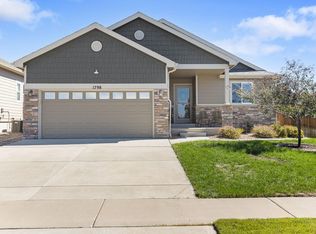 MLS ID #1068127, Carrie Holmes, Coldwell Banker Realty- Fort Collins. IRES as distributed by MLS GRID
 - $448,0004 bd3 ba1.9k sqft95 Pike Ln, Severance, CO 80550For SaleMLS ID #1055799, Sharianne Daily, RE/MAX Alliance-FTC South. IRES as distributed by MLS GRID
- $489,0003 bd3 ba1.8k sqft398 Chipman Dr, Windsor, CO 80550For SaleMLS ID #1058350, Julia Udick, eXp Realty - Hub. IRES as distributed by MLS GRID
- $459,0003 bd2 ba2.5k sqft305 12th St, Windsor, CO 80550For SaleMLS ID #1063278, Stacey Aparicio, TopCO Realty. IRES as distributed by MLS GRID
- $425,0003 bd2 ba2.6k sqft331 Torreys Drive, Windsor, CO 80550For Sale
 MLS ID #5055234, Kevin Communal, Your Castle Real Estate Inc. REcolorado as distributed by MLS GRID
 - $479,9003 bd2 ba2.9k sqft1723 Thrive Dr, Windsor, CO 80550For SaleMLS ID #1068558, Rob Kittle, Kittle Real Estate. IRES as distributed by MLS GRID
- $482,5004 bd3 ba2.2k sqft711 Lake Emerson Rd, Severance, CO 80550For SaleMLS ID #1066217, Timothy Anderson, C3 Real Estate Solutions, LLC. IRES as distributed by MLS GRID
- $479,0004 bd3 ba2.5k sqft717 Lake Emerson Rd, Severance, CO 80550For SaleMLS ID #1062338, Robert Walkowicz, Group Harmony. IRES as distributed by MLS GRID
- $505,0003 bd3 ba2.5k sqft1992 Thundercloud Drive, Windsor, CO 80550For SaleMLS ID #9337018, Katrina Hunt, LPT Realty. REcolorado as distributed by MLS GRID
- $528,0004 bd3 ba2.5k sqft912 Charlton Dr, Windsor, CO 80550For SaleMLS ID #1065776, Kelly Bartunek, C3 Real Estate Solutions, LLC. IRES as distributed by MLS GRID
- $449,5003 bd3 ba1.5k sqft3714 Elgin Pl, Fort Collins, CO 80524For SaleMLS ID #1069887, Kareen Kinzli Larsen, RE/MAX Alliance-Wellington. IRES as distributed by MLS GRID
- $495,0003 bd2 ba1.7k sqft1431 Mullers Dr, Windsor, CO 80550For SaleMLS ID #1067363, Brooke Walser, C3 Real Estate Solutions, LLC. IRES as distributed by MLS GRID
- $540,0004 bd3 ba2.4k sqft928 Barasingha St, Severance, CO 80550For SaleMLS ID #1065664, James Hagerman, Focal Real Estate Group. IRES as distributed by MLS GRID
- $439,0003 bd3 ba2.5k sqft10512 W 18th Street, Greeley, CO 80634For SaleMLS ID #7265080, Paul Aragon, Aragon Realty Group. REcolorado as distributed by MLS GRID
- $480,0003 bd3 ba2.5k sqft2312 Golden Way, Windsor, CO 80550For SaleMLS ID #1065233, Cassie Purdy, eXp Realty - Loveland. IRES as distributed by MLS GRID
- $585,0005 bd4 ba2.6k sqft1709 Green River Dr, Windsor, CO 80550For SaleMLS ID #1063275, Brent Duggar, Group Harmony. IRES as distributed by MLS GRID
- $440,0004 bd4 ba2k sqft7212 W 21st St, Greeley, CO 80634For SaleMLS ID #1067074, Jorge Espinoza, Resident Realty. IRES as distributed by MLS GRID
