Skip main navigation
Closed
  • Listed by: Dark Horse Realty • Dana S Waters
    Bought with: BHHS Verani Upper Valley
    $319,000

    354 Shattuck Hill Road, West Windsor, VT 05062

    3beds
    1,292sqft
    Ranch
    Built in 1984
    10.49 Acres Lot
    $334,500 Zestimate®
    $247/sqft
    $2,518 Estimated rent

    Home value

    $334,500

    $318,000 - $351,000

    $2,518/mo

    Zestimate® history
    Loading
    Loading...

    Owner options

    List your home for rent

    $2,518/mo

    Rent Zestimate®

    Find your next renter with Zillow Rental Manager. Plus, with online applications, you can quickly screen prospective tenants – for free.

    Learn more

    $2,518/mo

    Rent Zestimate®

    Refinance and save

    $1,875/mo

    Est. payment

    Refinancing to a lower rate could help reduce your monthly payments and save thousands over the life of the loan.

    See today's rates

    $1,875/mo

    Est. payment

    Explore your selling options

    Work with a Zillow partner agent

    Leverage their expertise and Zillow's premium Showcase listings to get your home seen by more buyers.

    Get started

    List with your own agent

    Get your home in front of millions of buyers by listing it on Zillow.

    Learn how to do it

    Sell it yourself

    Take full control of how buyers see your home on Zillow by listing For Sale by Owner (FSBO).

    List your home

    What's special

    Utility roomMudroom entryCompletely rewiredGe kitchen appliancesManufactured modular homeSoapstone woodstoveCorrugated metal roof
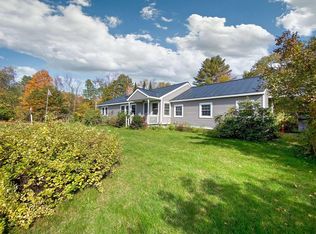
    Great Locatons! Manufactured Modular home on 10.47acres with 3 stall barn with hayloft, tack room, water & electricity; older fencing remains. Home has mudroom entry, utility room, & corrugated metal roof. It's been completely rewired, insulated, 3 Mitsubishi mini-splits, soapstone woodstove, GE kitchen appliances, flooring. There will be flooring & other building materials left onsite. Work remaining on interior- some flooring & taping, all trim & painting. Exterior needs siding. Estimates to finish upon request. Great area for outdoor recreation, close to GMHA & Ascutney Outdoors, 30 minutes to Okemo. 45 to Killington.

    Zillow last checked:

    Listing updated:

    Listed by:

    Dana S Waters,

    Dark Horse Realty 802-484-7388,

    Paula Waters,

    Dark Horse Realty

    Bought with:

    Katie Ladue Gilbert

    BHHS Verani Upper Valley

    Source: PrimeMLS,MLS#: 5087086MLS Logo

    Facts & features

    Interior

    Bedrooms & bathrooms
    • Bedrooms: 3
    • Bathrooms: 2
    • Full bathrooms: 1
    • 3/4 bathrooms: 1
    Heating
    • Propane, Wood Stove, Mini Split
    Cooling
    • Mini Split
    Appliances
    • Included: Dishwasher, Dryer, Gas Range, Refrigerator, Washer, Electric Water Heater
    • Laundry: 1st Floor Laundry
    Features
    • Kitchen/Dining, Primary BR w/ BA, Natural Light, Vaulted Ceiling(s)
    • Flooring: Laminate, Tile
    • Has basement: No
    Interior area
    • Total structure area: 1,292
    • Total interior livable area: 1,292 sqft
    • Finished area above ground: 1,292
    • Finished area below ground: 0

    Property

    Parking
    • Parking features: Circular Driveway, Gravel, Right-Of-Way (ROW)
    Accessibility
    • Accessibility features: 1st Floor Bedroom, One-Level Home, 1st Floor Laundry
    Features
    • Levels: One
    • Stories: 1
    • Exterior features: Natural Shade
    • Body of water: _Unnamed
    • Frontage length: Road frontage: 350
    Lot
    • Size: 10.49 Acres
    • Features: Country Setting, Horse/Animal Farm, Field/Pasture, Sloped, Wooded, Near Paths, Near Snowmobile Trails
    Details
    • Additional structures: Barn(s)
    • Zoning description: Res
    • Special conditions: Standard

    Construction

    Type & style
    • Home type: SingleFamily
    • Architectural style: Ranch
    • Property subtype: Ranch
    Materials
    • Vinyl Siding
    • Foundation: Block
    • Roof: Corrugated,Metal
    Condition
    • New construction: No
    • Year built: 1984

    Utilities & green energy

    • Electric: Circuit Breakers
    • Sewer: 1000 Gallon, Septic Tank
    • Utilities for property: Propane

    Community & HOA

    Location
    • Region: Reading

    Financial & listing details

    • Price per square foot: $247/sqft
    • Tax assessed value: $351,300
    • Annual tax amount: $5,611
    • Date on market: 5/5/2026
    • Road surface type: Gravel

    Price history

    DateEventPrice
    9/11/2026Sold$319,000-5.9%$247/sqft
    Source: PrimeMLS #5087086 Report a problem
    7/1/2026Price change$339,000-1.5%$262/sqft
    Source: PrimeMLS #5087086 Report a problem
    6/17/2026Price change$344,000-1.4%$266/sqft
    Source: PrimeMLS #5087086 Report a problem
    5/5/2026Listed for sale$349,000+26.9%$270/sqft
    Source: PrimeMLS #5087086 Report a problem
    9/3/2024Sold$275,000+3.8%$213/sqft
    Source: PrimeMLS #5004699 Report a problem
    7/20/2024Contingent$265,000$205/sqft
    Source: PrimeMLS #5004699 Report a problem
    7/12/2024Listed for sale$265,000$205/sqft
    Source: PrimeMLS #5004699 Report a problem

    Public tax history

    Tax history is unavailable.

    Neighborhood: 05062

    Nearby schools

    GreatSchools rating
    Schools provided by the listing agent
    • Elementary: Albert Bridge School
    • Middle: Windsor High School
    • High: Windsor High School
    • District: Windsor Southeast

    Source: PrimeMLS. This data may not be complete. We recommend contacting the local school district to confirm school assignments for this home.

    Get pre-qualified for a loan
    At Zillow Home Loans, we can pre-qualify you in as little as 5 minutes with no impact to your credit score.

    An equal housing lender. NMLS #10287.