Skip main navigation
Sold for $380,000
  • $380,000

    354 Silver Creek Drive, Clayton, NC 27520

    3beds
    1,968sqft
    Single Family Residence
    Built in 2014
    1.53 Acres Lot
    $-- Zestimate®
    $193/sqft
    $2,131 Estimated rent

    Home value

    Not available

    Estimated sales range

    Not available

    $2,131/mo

    Zestimate® history
    Loading
    Loading...

    Owner options

    List your home for rent

    $2,131/mo

    Rent Zestimate®

    Find your next renter with Zillow Rental Manager. Plus, with online applications, you can quickly screen prospective tenants – for free.

    Learn more

    $2,131/mo

    Rent Zestimate®

    Refinance and save

    $2,282/mo

    Est. payment

    Refinancing to a lower rate could help reduce your monthly payments and save thousands over the life of the loan.

    See today's rates

    $2,282/mo

    Est. payment

    Explore your selling options

    Work with a Zillow partner agent

    Leverage their expertise and Zillow's premium Showcase listings to get your home seen by more buyers.

    Get started

    List with your own agent

    Get your home in front of millions of buyers by listing it on Zillow.

    Learn how to do it

    Sell it yourself

    Take full control of how buyers see your home on Zillow by listing For Sale by Owner (FSBO).

    List your home

    What's special

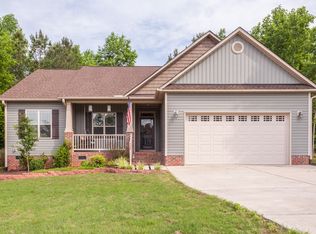
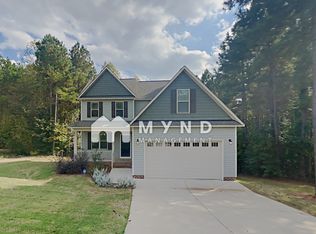
    Your Dream Home Awaits! This stunning single-family residence offers the perfect blend of comfort and style. Boasting three spacious bedrooms, a bonus room, and two and a half baths, this home features a well-appointed layout with a two-car garage, ensuring ease and convenience. Tucked away on a tranquil cul-de-sac, this property provides a peaceful oasis while remaining close to all local amenities. Step inside to discover a light-filled interior highlighted by vaulted ceilings and an inviting atmosphere. The large window above the main entrance floods the space with natural light, creating a warm and welcoming ambiance. The first-floor master suite is a true sanctuary, complete with a luxurious garden tub and an additional window that allows for serene moments of relaxation with your favorite book. The open floor plan seamlessly connects the kitchen and living spaces, making it an ideal setting for cooking and entertaining. Enjoy family gatherings or cozy evenings with friends in this thoughtfully designed area, where conversation flows easily between the kitchen and the living room. Find yourself in the outside workshop spending quality time on your favorite hobbies with the comforts of electric and A/C. Outside, the backyard offers a private retreat encased within 1.5 acres surrounded by lush trees, providing the perfect backdrop for morning coffee or evening relaxation. With the soothing sounds of nature and the occasional sighting of local wildlife, this secluded space enhances the overall charm of the property, making it not just a house, but a place to call home. Don't miss the opportunity to make this delightful getaway yours!

    Zillow last checked:

    Listing updated:

    Listed by:

    Angela Todd 910-545-2668,

    Coldwell Banker Sea Coast Advantage - Jacksonville

    Bought with:

    A Non Member

    A Non Member

    Source: Hive MLS,MLS#: 100513777MLS LogoOriginating MLS: Jacksonville Board of Realtors

    Facts & features

    Interior

    Bedrooms & bathrooms
    • Bedrooms: 3
    • Bathrooms: 3
    • Full bathrooms: 2
    • 1/2 bathrooms: 1
    Rooms
    • Room types: Dining Room
    Primary bedroom
    • Level: Primary Living Area
    Dining room
    • Features: Combination, Formal
    Heating
    • Fireplace Insert, Forced Air, Heat Pump, Electric
    Cooling
    • Heat Pump
    Appliances
    • Included: Electric Oven, Electric Cooktop, Built-In Microwave, Refrigerator, Dishwasher
    • Laundry: Dryer Hookup, Washer Hookup, Laundry Room
    Features
    • Master Downstairs, Walk-in Closet(s), Vaulted Ceiling(s), High Ceilings, Ceiling Fan(s), Walk-in Shower, Blinds/Shades, Gas Log, Walk-In Closet(s)
    • Flooring: Carpet, LVT/LVP, Tile
    • Basement: None
    • Has fireplace: Yes
    • Fireplace features: Gas Log
    Interior area
    • Total structure area: 1,968
    • Total interior livable area: 1,968 sqft

    Property

    Parking
    • Total spaces: 2
    • Parking features: Concrete, Garage Door Opener, On Site
    • Attached garage spaces: 2
    Accessibility
    • Accessibility features: None
    Features
    • Levels: Two
    • Stories: 2
    • Patio & porch: Deck, Porch
    • Exterior features: None
    • Fencing: None
    Lot
    • Size: 1.53 Acres
    • Dimensions: 41 x 196 x 298 x 452 x 147 x 350 x 152 x 219
    • Features: Cul-De-Sac
    Details
    • Additional structures: Shed(s), Workshop
    • Parcel number: 15i06023a
    • Zoning: RAG
    • Special conditions: Standard

    Construction

    Type & style
    • Home type: SingleFamily
    • Property subtype: Single Family Residence
    Materials
    • Brick, Vinyl Siding, Wood Frame
    • Foundation: Brick/Mortar
    • Roof: Architectural Shingle
    Condition
    • New construction: No
    • Year built: 2014

    Utilities & green energy

    • Sewer: Septic Tank
    • Water: County Water
    • Utilities for property: Cable Available, Water Connected

    Community & HOA

    Community
    • Subdivision: Crystal Creek
    HOA
    • Has HOA: Yes
    • Amenities included: None
    • HOA fee: $60 annually
    • HOA name: Crystal Creek Homeowners Assoc, Inc
    • HOA phone: 919-703-8900
    Location
    • Region: Clayton

    Financial & listing details

    • Price per square foot: $193/sqft
    • Tax assessed value: $221,560
    • Annual tax amount: $1,971
    • Date on market: 6/15/2025
    • Cumulative days on market: 25 days
    • Listing agreement: Exclusive Agency
    • Listing terms: Cash,Conventional,FHA,VA Loan

    Price history

    DateEventPrice
    8/26/2025Sold$380,000-1.6%$193/sqft
    Source: Hive MLS #100513777 Report a problem
    7/8/2025Pending sale$386,000$196/sqft
    Source: Hive MLS #100513777 Report a problem
    6/15/2025Listed for sale$386,000+95.9%$196/sqft
    Source: Hive MLS #100513777 Report a problem
    9/25/2014Sold$197,000+535.5%$100/sqft
    Source: Public Record Report a problem
    5/21/2014Sold$31,000$16/sqft
    Source: Public Record Report a problem

    Public tax history

    YearProperty taxesTax assessment
    2025$2,296 +28%$361,640 +63.2%
    2024$1,795 +5.2%$221,560
    2023$1,706 -2.5%$221,560
    2022$1,750 $221,560
    2021$1,750 -3.8%$221,560
    2020$1,820 $221,560
    2019$1,820 +9.6%$221,560 +12.3%
    2018$1,660 +0.2%$197,290
    2017$1,657 $197,290
    2016$1,657 $197,290
    2015$1,657 $197,290
    Find assessor info on the county website

    Neighborhood: 27520

    Nearby schools

    GreatSchools rating
    Schools provided by the listing agent
    • Elementary: Polenta Elementary School
    • Middle: Smithfield Middle School
    • High: Cleveland

    Source: Hive MLS. This data may not be complete. We recommend contacting the local school district to confirm school assignments for this home.

    Get pre-qualified for a loan
    At Zillow Home Loans, we can pre-qualify you in as little as 5 minutes with no impact to your credit score.

    An equal housing lender. NMLS #10287.